Property Details

Start of property details
Share this property:
11112 Coastal Hills Lane
Falcon, CO 80831
10 days ago
NEW
$694,168
Active
4
Beds
4
Baths
2,807
Sqft
0.19
Acres
2026
Yr. Built
MLS# 7915503
Cumulative Days on Market: 12 · Includes prior listings · Currently listed since 09/11/26 · Data provided by the MLS.

Property Description

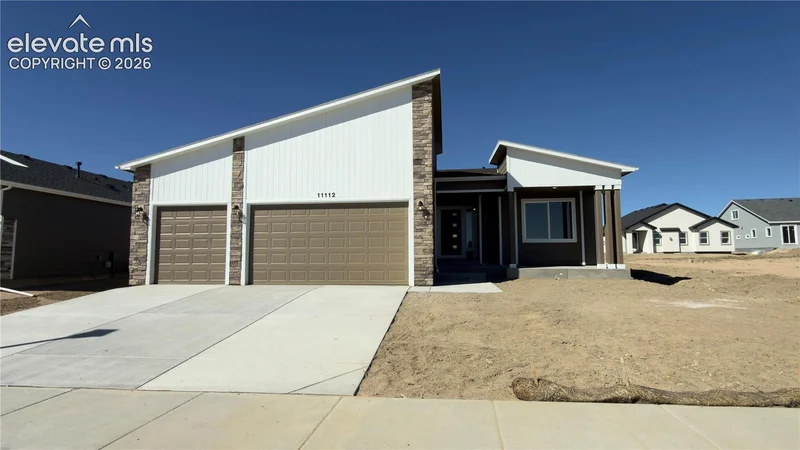
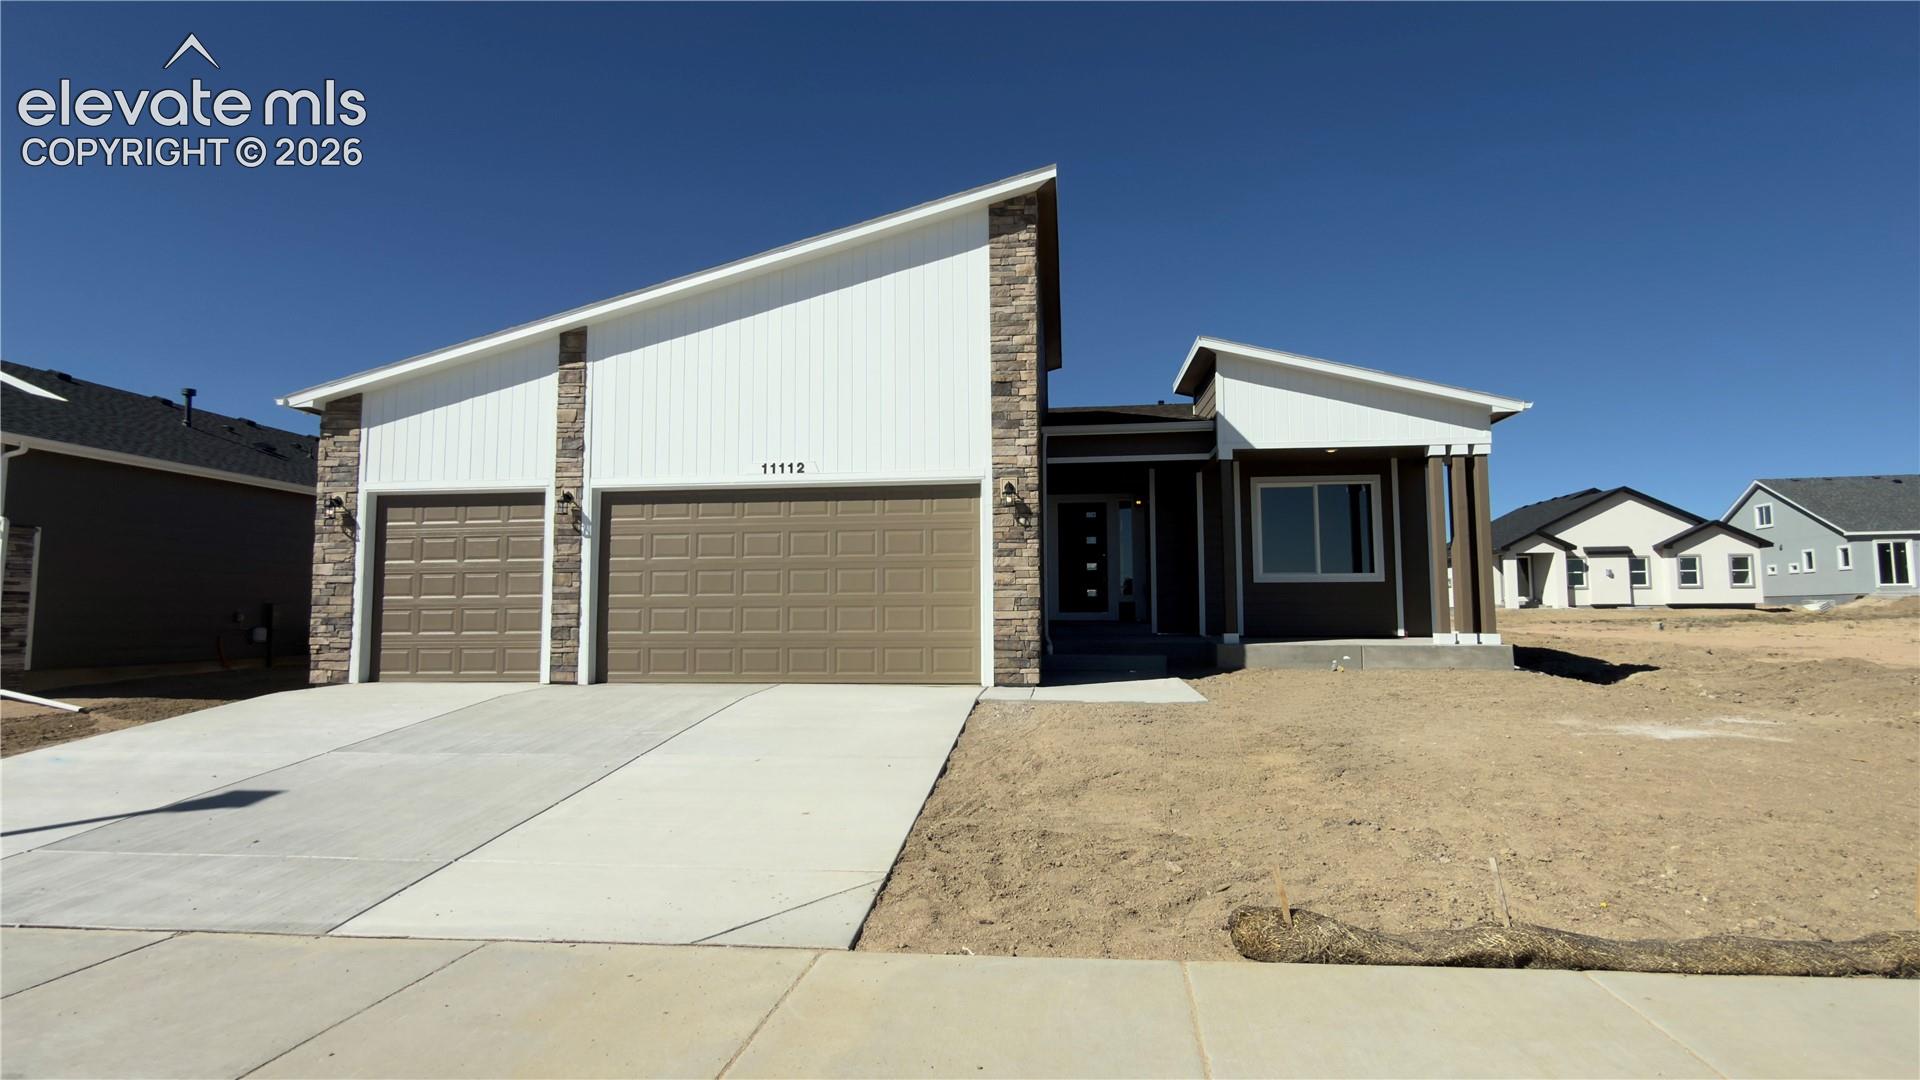
Multi-suite home with a primary suite on main level, and in the basement a secondary suite with 5-piece bath, as well as an additional bedroom with an attached bath (shared with general rec room).

The gourmet kitchen offers a gas cooktop, double ovens, microwave, quiet-rated dishwasher and disposal, PLUS a counter-depth refrigerator; and the best part is the 9x6 walk-in pantry with its own side-by-side refrigerator and loads of storage for groceries and seldom-used appliances. There is also a spacious island for prep or quick meals, plus under-cabinet lighting on each side of the cooktop. The great room adds an anchor to the open kitchen layout with a gas fireplace and is also open to the dining nook which has access to the 20x15 patio with installed gas line to make grilling convenient.

The primary suite has a box window and double vanities, a private toilet room and a walk-in shower, plus walk-in closet. There is an additional bedroom on this level and a full bath, as well as the laundry room. The main level has vaulted ceilings throughout, and has luxury vinyl plank flooring in the great room, dining area, kitchen and entry.

The finished basement has 9' foundation walls giving it a airy and spacious feel. The rec room space has a wet bar and is perfect for entertaining with two distinct, yet attached areas. On this level there is also a Secondary suite with full 5-piece bath and walk-in closet. An additional bedroom on this level has an attached bath as well, and access is shared with the general rec room space through an additional door. This home has air conditioning and offers an extended 3-car garage for all your tools, toys, trucks.

Ask a Local Expert

Property Highlights

Property Type
Residential
Property Sub Type
Single Family
Bedrooms
4
Total Bathrooms
4
Living Area
2,752
Price / Sqft
$252
Acres
0.19
Year Built
2026

Location

City/Township
Falcon
County
El Paso

Property Details

Price
$694,168
Property Type
Residential
Property Sub Type
Single Family

Building

Structure Type
Frame
Total Area
2,807

Community

Community Features
Dining, Dog Park, Golf Course, Hiking or Biking Trails, Lake/Pond, Parks or Open Space, Playground Area, Pool, Shops

Local Schools

School District
District 49

Interior Features

Bedrooms and Bathrooms

Total Bathrooms
4
Full Bathrooms
4
Bedrooms
4

Rooms and Basement

Total Rooms
14
Basement Features
Full Basement

Area and Spaces

Living Area
2,752
Above Grade Finished Area
17,417

Appliances

Appliances
Cook Top, Dishwasher, Disposal, Double Oven, Gas in Kitchen, Microwave Oven, Refrigerator, Self Cleaning Oven

Interior Features

Interior Features
Great Room, Vaulted Ceilings
Flooring
Carpet, Tile, Luxury Vinyl
Laundry Features
Electric Hook-up, Main
Window Features
Vinyl
Fireplace Features
Gas, Main Level, One

Heating and Cooling

Heating Features
Forced Air

Building Details

Construction

Builders Model
Plum Creek, 1418.9
Builder
Campbell Homes LLC
Year Built
2026

Materials

Roof
Composite Shingle

Terms

Terms

Special Terms
Cash, Conventional, FHA, VA

Taxes

Tax

Tax (Annual)
$2,887

HOA

Has HOA
Yes
Association Fee
$100 /yr
Association Ammenities
Club House, Exercise Room, Green Areas, Lake/Pond, Playground, Pool, Recreation Room
Association Fee Includes
Covenant Enforcement, Management

Heating, Cooling & Utilities

Cooling Features
Central Air

Utilities

Utilities
Cable Connected, Electricity Connected, Natural Gas Connected, Telephone
Sewer
Sewer
Water Source
Assoc/Distr

Lot

Acres
0.19
Lot Size Area Sq Ft
8,066
Road Frontage
City/Town Road, Paved

Exterior Features

Patio And Porch Features
Concrete
Fencing
None

Parking

Total Parking Spaces
3
Listed by Campbell Homes, LLC
Listing Data last updated 09/21/2026 12:20 pm
Get a Link to this Property: Copy To Clipboard
QR Code link to this property

Phone:
Connect with:

Payment Calculator

per month. fixed. % interest.
$
%
$
%
Principal & Interest
+ Home Insurance
+ Property Tax
+ HOA Fees
per month
Total interest paid over s will be:
All estimates and provided for informational purposes only. Actual amounts may vary. The output of the tool is not a loan offer or solicitation, nor is it financial or legal advice. Information, rates, programs and loan scenarios shown are for example only as of 21-Sep-2026 and are subject to change without notice. Interest rates provided by the St. Louis Federal Reserve Economic Data (FRED). All products are subject to credit and property approval. Not all products are available in all states or for all loan amounts. Other restrictions and limitations apply. Contact your preferred lender for the pricing associated with your specific transaction. Calculations are generated by Open Source mortgage calculation software tools using common mathematical formulas. All calculations should be independently verified.
Get Walk Score Content

Property History

Today
Property information last updated
10 days ago
Status Active. This is the date the listing was placed on market.
Cumulative Days on Market: 12 days (includes prior listings) · Currently listed since September 11, 2026. Data provided by the MLS.

Similar Properties

Menu