Property Details

Start of property details
Share this property:
180 N High Ridge View
Manitou Springs, CO 80829
Sep 2026
SOLD
$870,000
Sold Price
4
Beds
4
Baths
2,772
Sqft
0.66
Acres
1998
Yr. Built
MLS# 5883447
Cumulative Days on Market: 35 · Includes prior listings · Currently listed since 08/16/26 · Data provided by the MLS.

Property Description

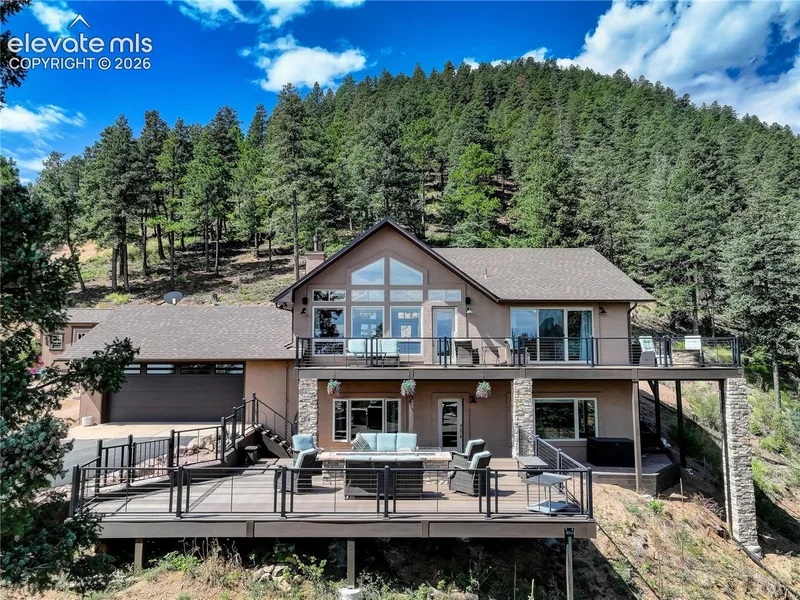

Perched on 0.66 acres in the prestigious gated community of Crystal Park, this spectacular residence with walls of windows, soaring vaulted ceilings, and abundant natural light captures breathtaking 360-degree views of the mountains, while radiant in-floor heating provides energy-efficient comfort, creating the perfect mountain retreat setting. Designed for everyday living and entertaining, the open-concept main level features a stunning great room with custom built-ins, gas fireplace and vaulted ceiling that flows seamlessly into the gourmet kitchen with granite countertops, breakfast bar, skylights, stainless steel appliances, coffee station, and bay window breakfast nook. The adjoining dining room and primary suite both walk out to the wraparound Trex deck. The remodeled five-piece primary bath offers quartz countertops, a soaking tub with mountain views, walk-in tile shower, and generous walk-in closet. The lower level features an expansive family room with second gas fireplace, wet bar, beverage refrigerator, and walkout access to the lower Trex deck, along with three additional bedrooms and two updated bathrooms. Enjoy exceptional outdoor living on the 1, 230 sq. ft. premium Trex deck with stainless cable railings and dramatic 11-foot gas firepit overlooking the surrounding scenery. Recent improvements-new upper and lower decks, remodeled bathrooms, new roof, epoxy garage floor, garage door, and storage shed. Additional features-a Generac backup generator, surround sound, Hunter Douglas window coverings, two-car garage, and paved driveway. Crystal Park offers an unparalleled mountain lifestyle with 24-hour gated security, stocked fishing lake, heated pool, clubhouse, tennis and volleyball courts, playground, picnic areas, hiking trails, and private fire station-all just minutes from the gate and convenient to Colorado Springs. This is more than a home—it's a Colorado lifestyle few will ever experience. Refer to Feature Sheet for more info.

Ask a Local Expert

Property Highlights

Sold Price
870000
Property Type
Residential
Property Sub Type
Single Family
Bedrooms
4
Total Bathrooms
4
Living Area
2,744
Price / Sqft
$328
Acres
0.66
Year Built
1998

Location

City/Township
Manitou Springs
County
El Paso

Property Details

Price
$900,000
Sold Price
870000
Property Type
Residential
Property Sub Type
Single Family

Building

Structure Type
Framed on Lot, Frame
Total Area
2,772

Community

Community Features
Club House, Gated Community, Hiking or Biking Trails, Lake/Pond, Parks or Open Space, Playground Area, Pool, Tennis, See Prop Desc Remarks

Local Schools

Elementary School
Manitou Springs
Middle School
Manitou Springs
High School
Manitou Springs
School District
Manitou Springs-14

Interior Features

Bedrooms and Bathrooms

Total Bathrooms
4
Full Bathrooms
1
1/2 Bathrooms
1
3/4 Bathrooms
2
Bedrooms
4

Rooms and Basement

Total Rooms
12
Basement Features
Full Basement, Walk Out

Area and Spaces

Living Area
2,744
Above Grade Finished Area
1,392

Appliances

Appliances
220v in Kitchen, Dishwasher, Disposal, Downdraft Range, Dryer, Gas in Kitchen, Microwave Oven, Range, Refrigerator, Self Cleaning Oven, Washer

Interior Features

Interior Features
5-Pc Bath, 6-Panel Doors, 9Ft + Ceilings, Great Room, Skylight (s), Vaulted Ceilings
Flooring
Carpet, Ceramic Tile, Vinyl/Linoleum, Wood, Wood Laminate
Laundry Features
Electric Hook-up, Main
Window Features
Vinyl
Fireplace Features
Basement, Gas, Main Level, Two

Heating and Cooling

Heating Features
Heat Pump, Propane, Radiant

Building Details

Construction

Builder
Palace Hms Inc
Year Built
1998

Materials

Roof
Composite Shingle

Terms

Terms

Special Terms
Cash, Conventional, VA

Taxes

Tax

Tax (Annual)
$3,901.20

HOA

Has HOA
Yes
Association Fee
$270 /mo
Association Fee Includes
Common Utilities, Covenant Enforcement, Management, Security, Snow Removal, Trash Removal, Other, See Show/Agent Remarks

Heating, Cooling & Utilities

Cooling Features
Ceiling Fan(s)

Utilities

Utilities
Electricity Connected, Propane, Telephone
Sewer
Septic
Water Source
Well

Lot

Acres
0.66
Lot Size Area Sq Ft
28,880
Road Frontage
Private Road

Exterior Features

Patio And Porch Features
Other, See Prop Desc Remarks

Parking

Total Parking Spaces
2
Listed by Coldwell Banker Realty, 719-550-2500. Sold by Robert Reinmuth, Acquire Homes Inc
Listing Data last updated 09/20/2026 11:20 pm
Get a Link to this Property: Copy To Clipboard
QR Code link to this property

Phone:
Connect with:

Payment Calculator

per month. fixed. % interest.
$
%
$
%
Principal & Interest
+ Home Insurance
+ Property Tax
+ HOA Fees
per month
Total interest paid over s will be:
All estimates and provided for informational purposes only. Actual amounts may vary. The output of the tool is not a loan offer or solicitation, nor is it financial or legal advice. Information, rates, programs and loan scenarios shown are for example only as of 21-Sep-2026 and are subject to change without notice. Interest rates provided by the St. Louis Federal Reserve Economic Data (FRED). All products are subject to credit and property approval. Not all products are available in all states or for all loan amounts. Other restrictions and limitations apply. Contact your preferred lender for the pricing associated with your specific transaction. Calculations are generated by Open Source mortgage calculation software tools using common mathematical formulas. All calculations should be independently verified.
Get Walk Score Content

Property History

3 days ago
Property information last updated
6 days ago
Date Sold
35 days ago
Status Active. This is the date the listing was placed on market.
Cumulative Days on Market: 35 days (includes prior listings) · Currently listed since August 16, 2026. Data provided by the MLS.

Similar Properties

Menu