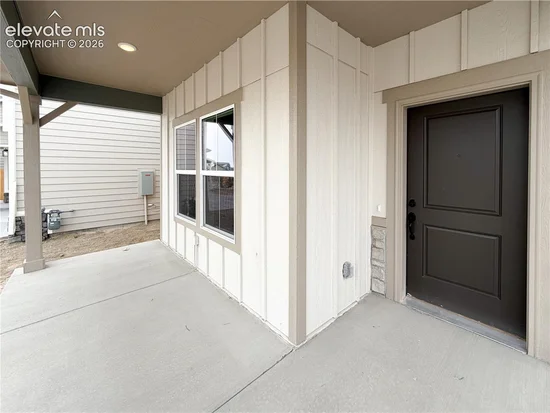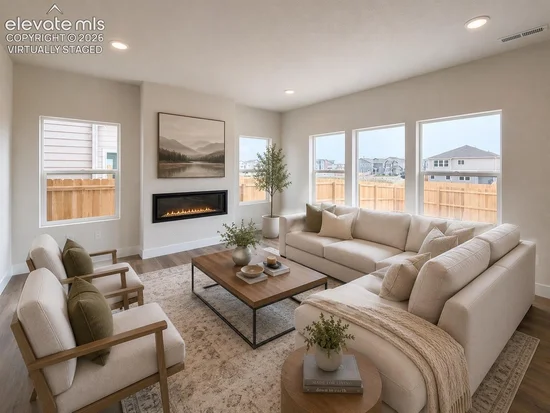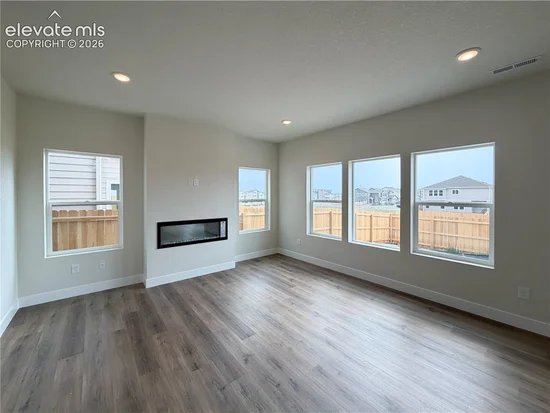
Property Details

Start of property details
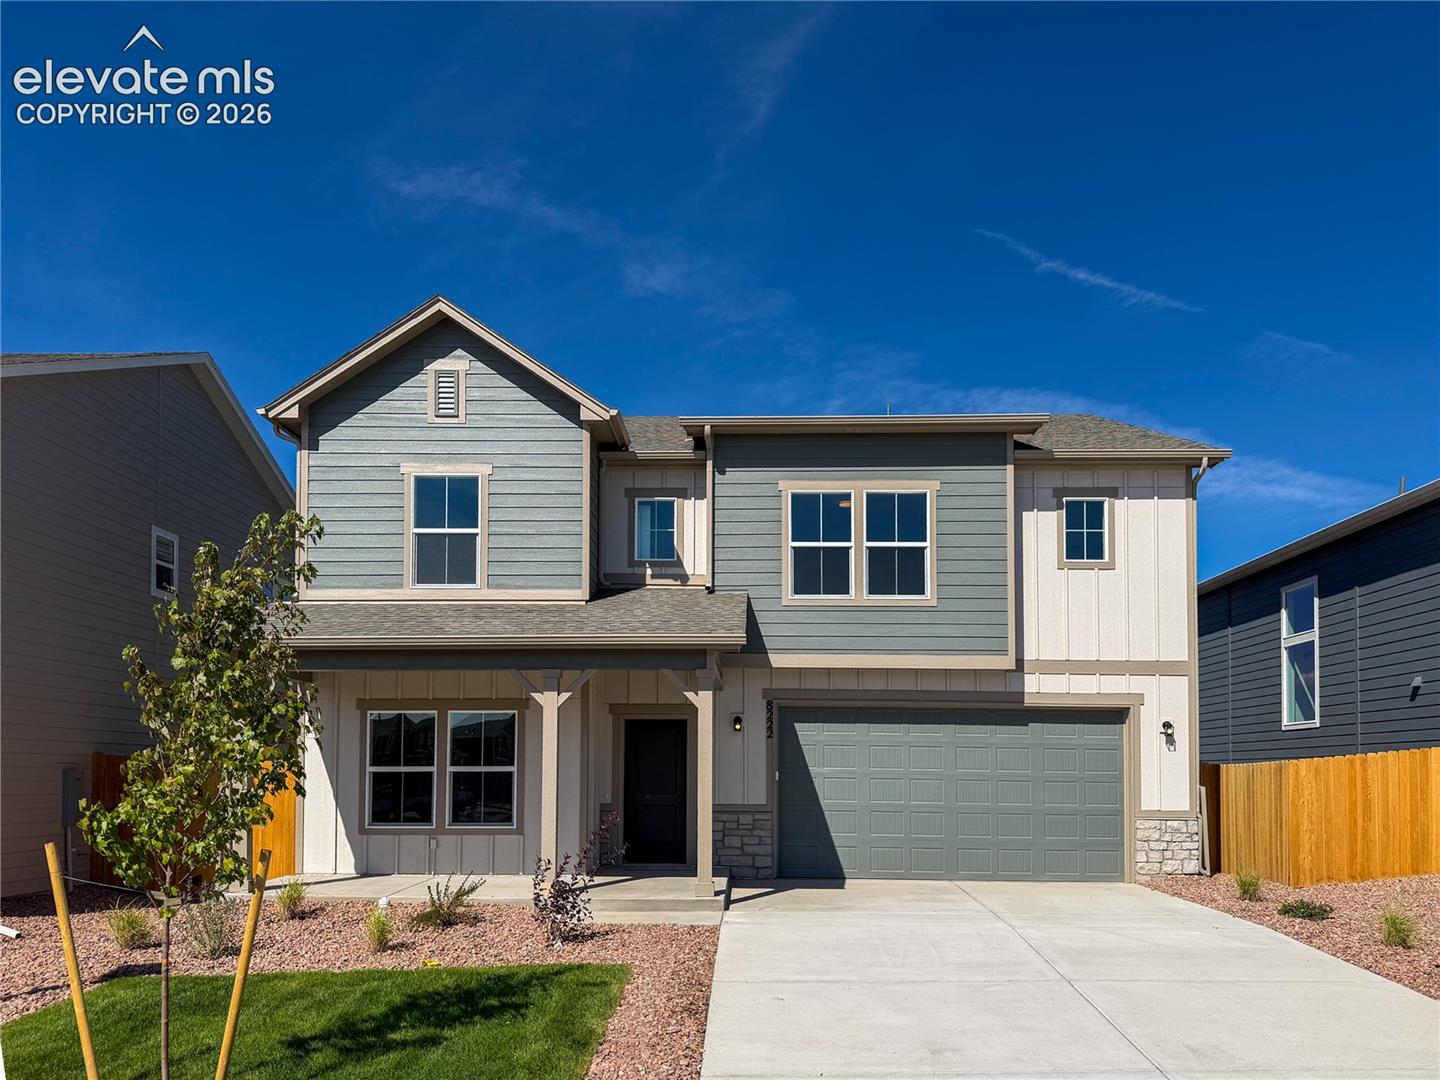
Share this property:
8222 Lemon Grass Road
Falcon, CO 80831
5 days ago
NEW
$522,400
Active
3
Beds
3
Baths
2,661
Sqft
0.12
Acres
2026
Yr. Built
MLS# 5555964
Cumulative Days on Market: 75 · Includes prior listings · Currently listed since 09/15/26 · Data provided by the MLS.

Property Description

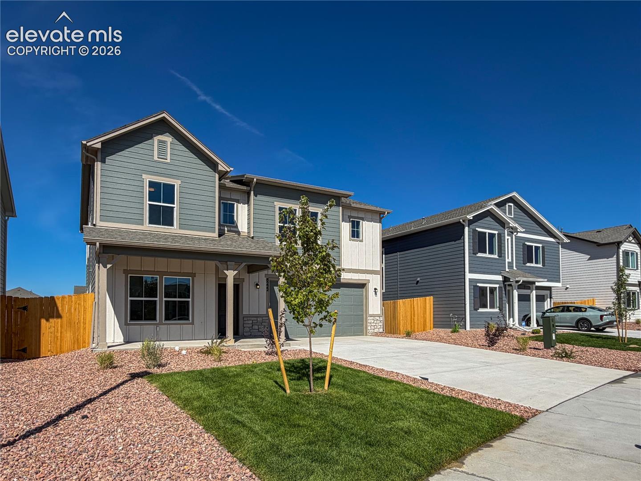
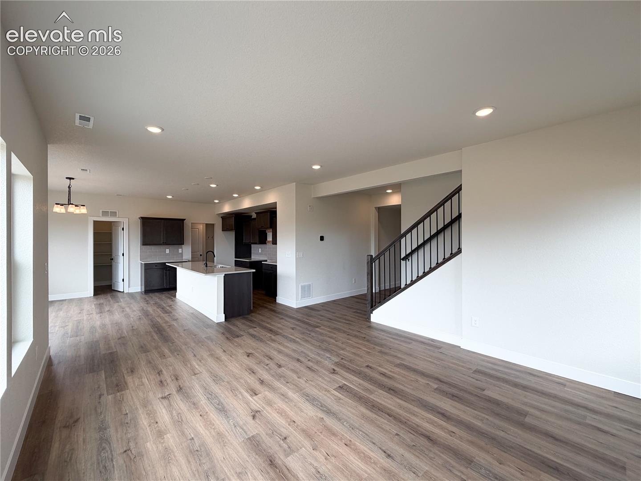
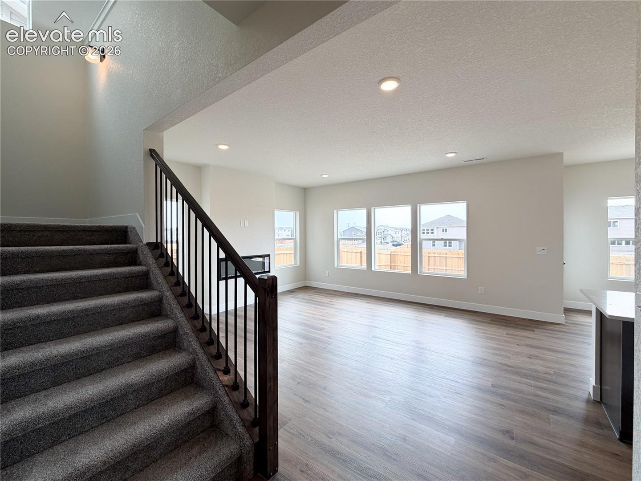
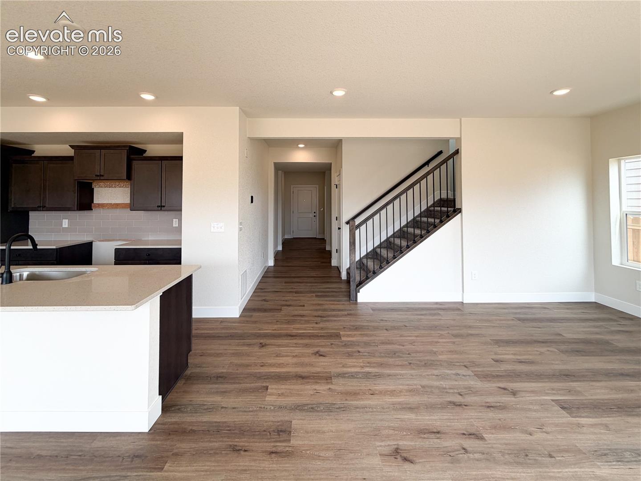
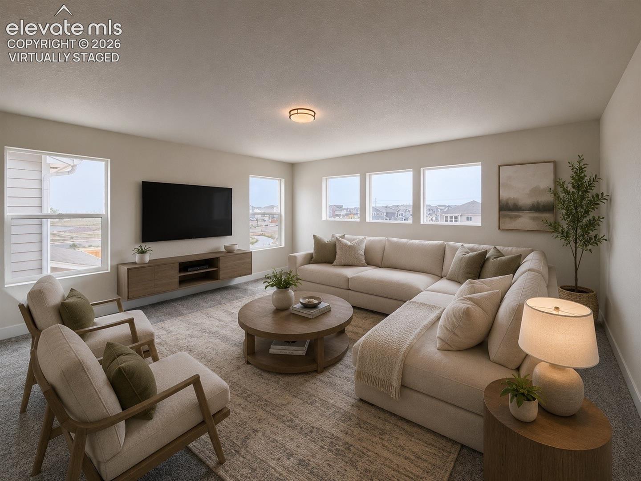
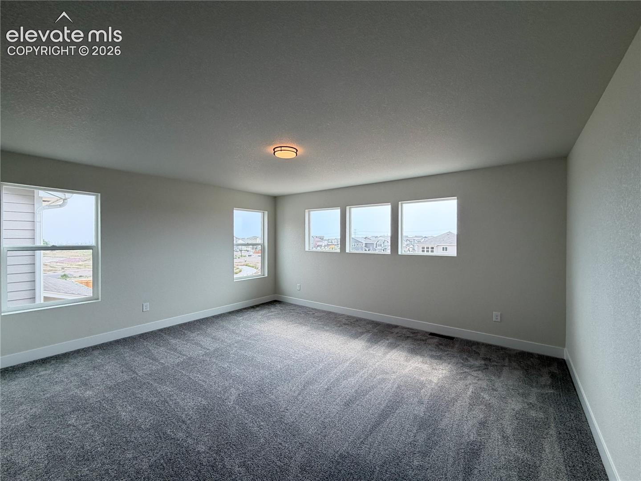
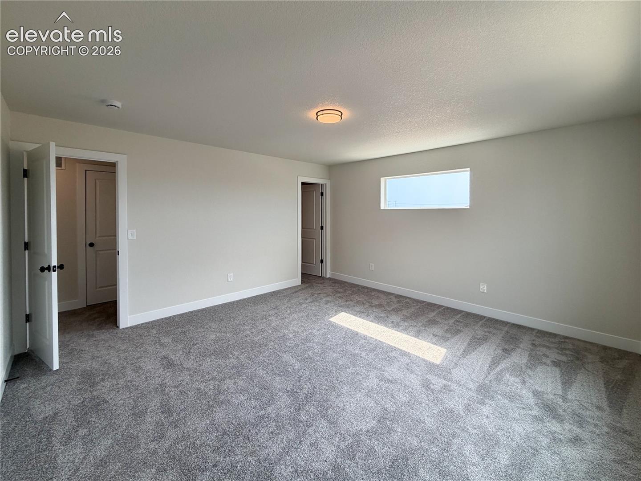
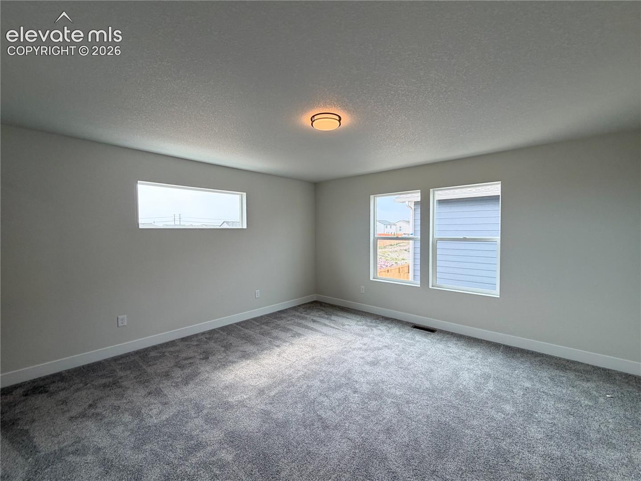
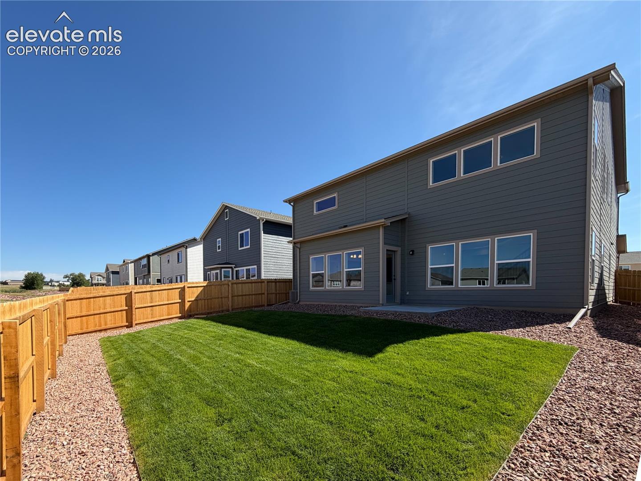
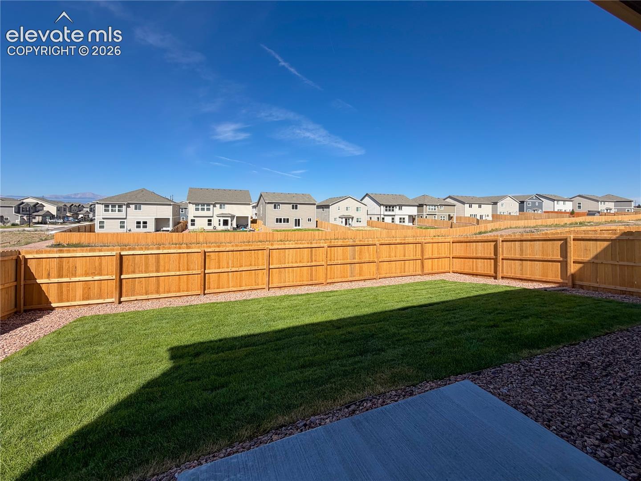
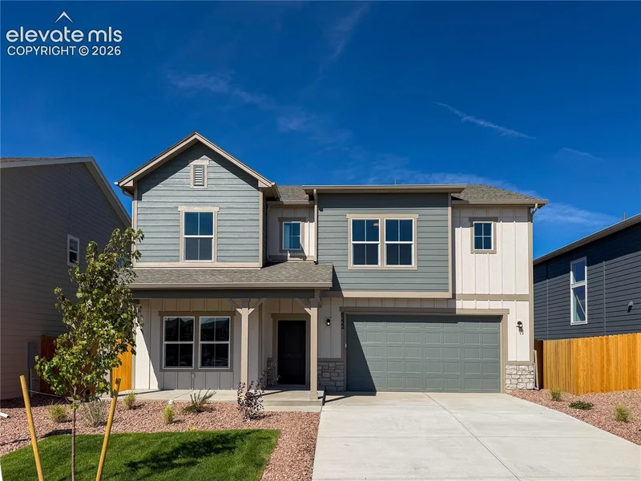
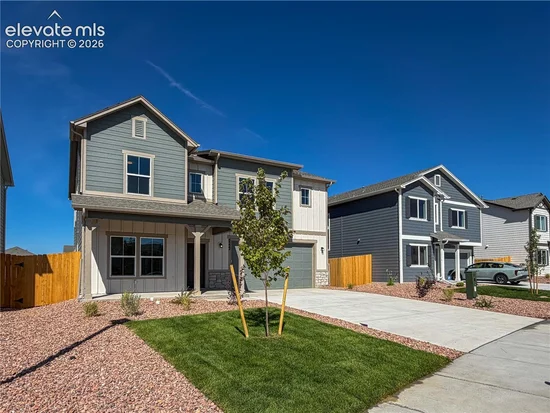
Introducing the brand new Ashford floor plan in Bent Grass and one of the final opportunities to own in this highly sought-after community. Perfectly positioned backing to open space, this home offers breathtaking, unobstructed views of Pikes Peak and the entire Front Range from nearly every window.

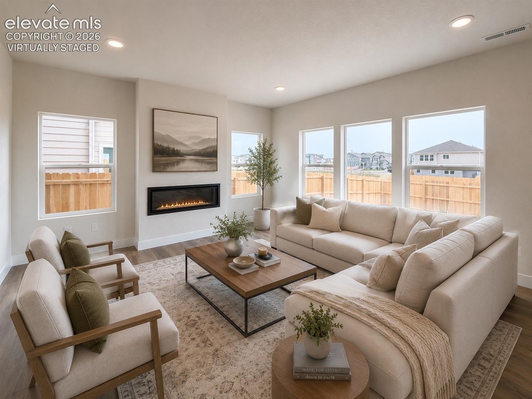
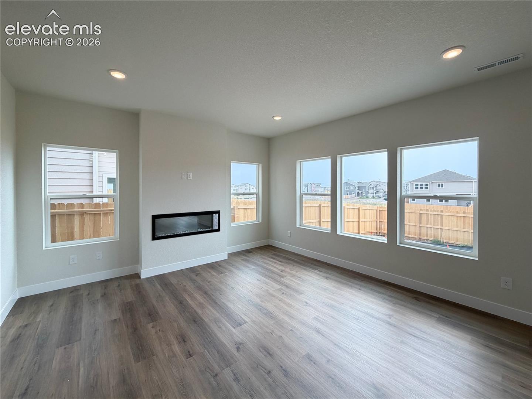
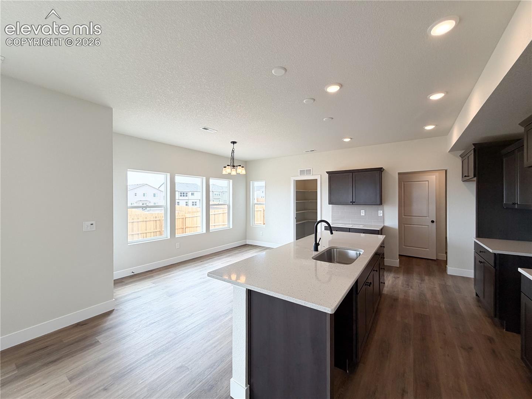
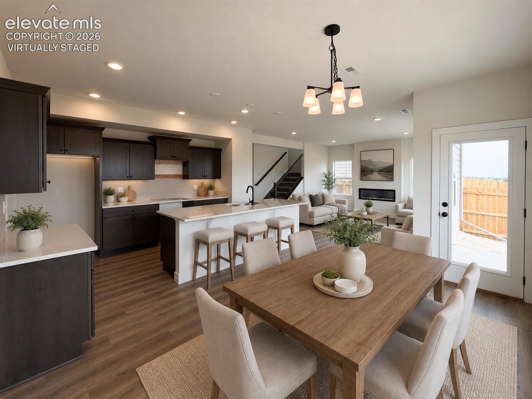
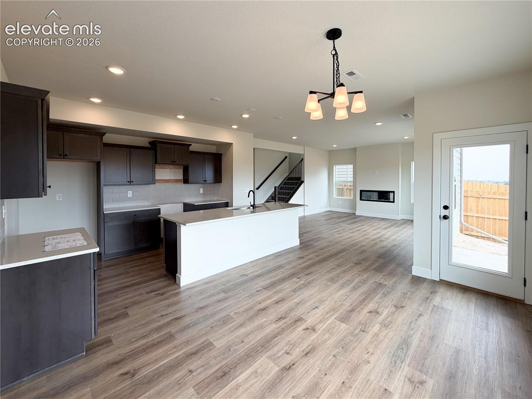
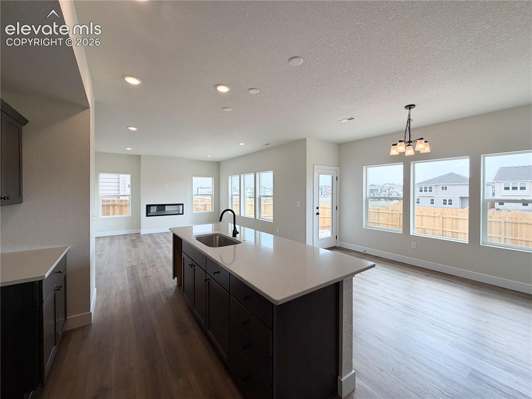
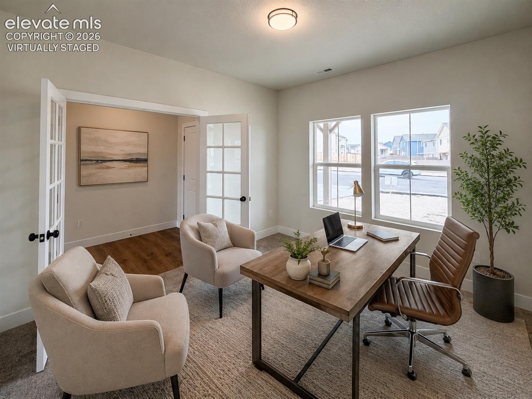
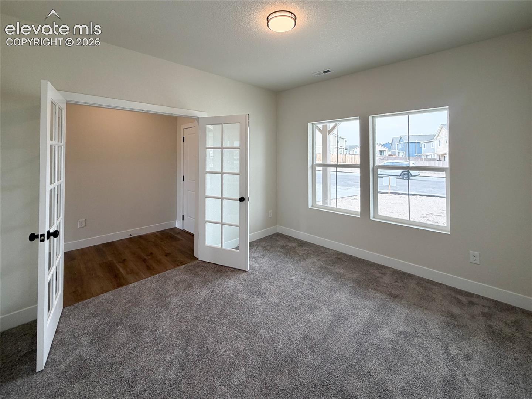
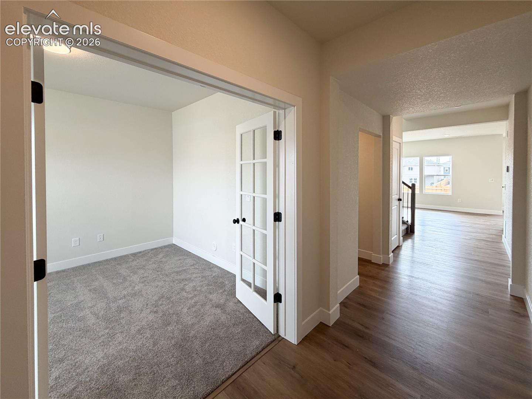
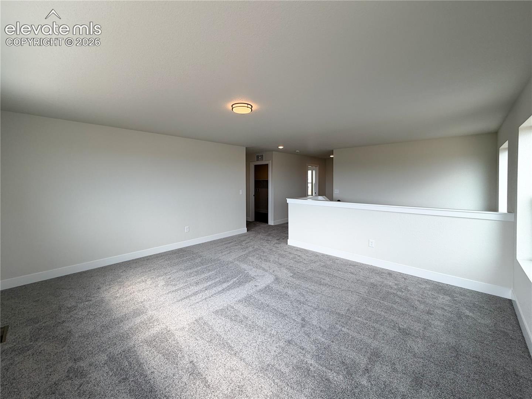
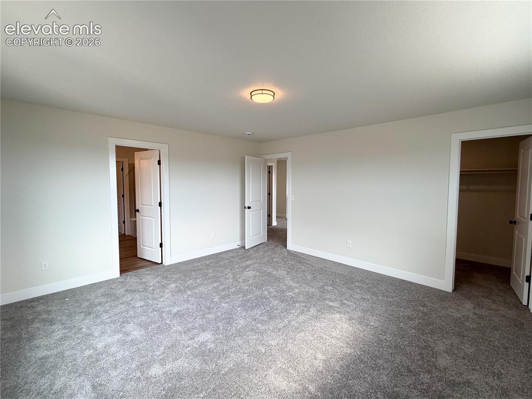
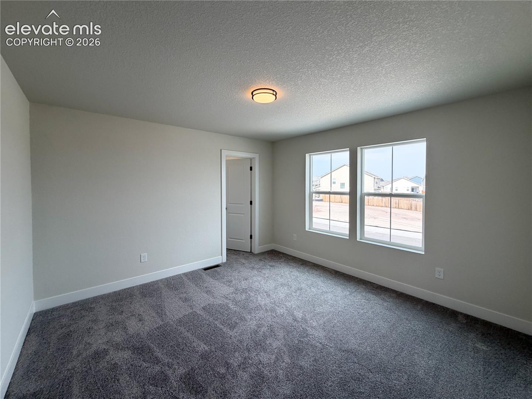
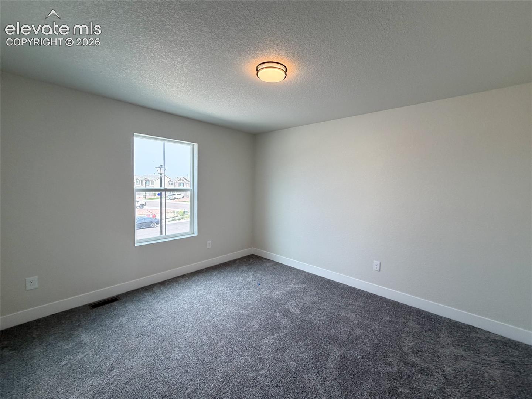
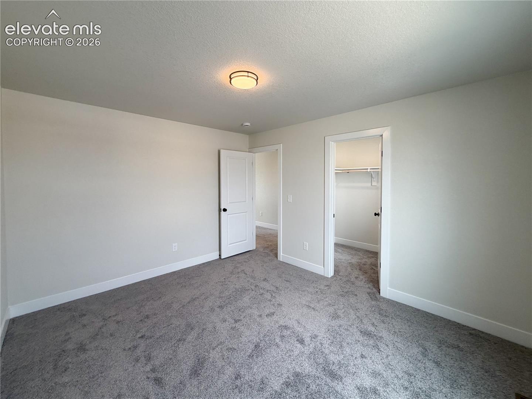
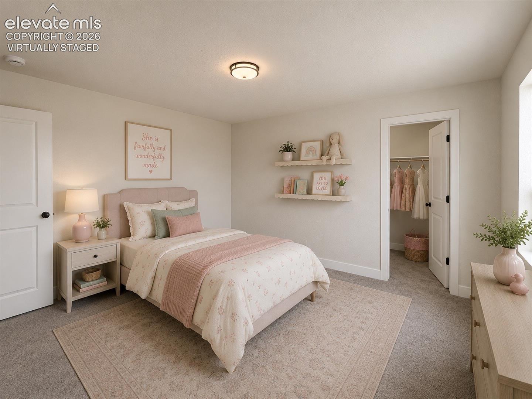
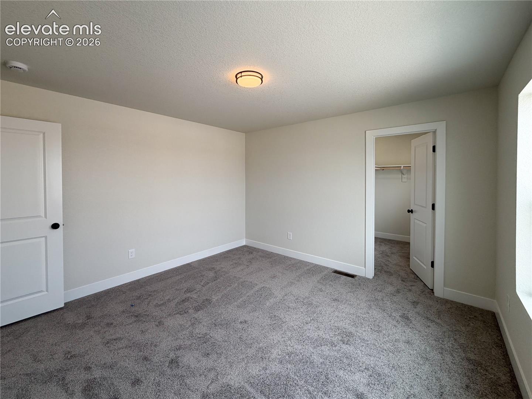
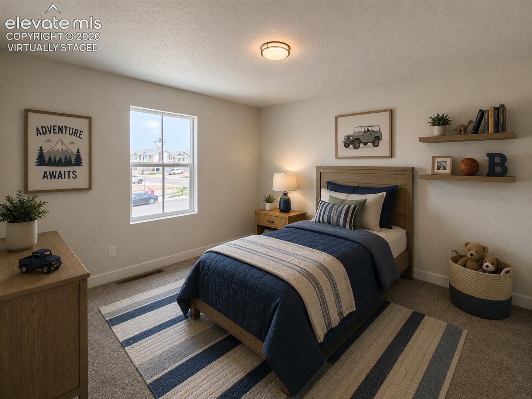
This home features 3 bedrooms upstairs, a spacious loft, and a dedicated main-level study, creating the perfect setup for working from home, guests, or additional living space. Expansive windows fill the home with natural light while perfectly framing the mountain views from the living and dining areas.

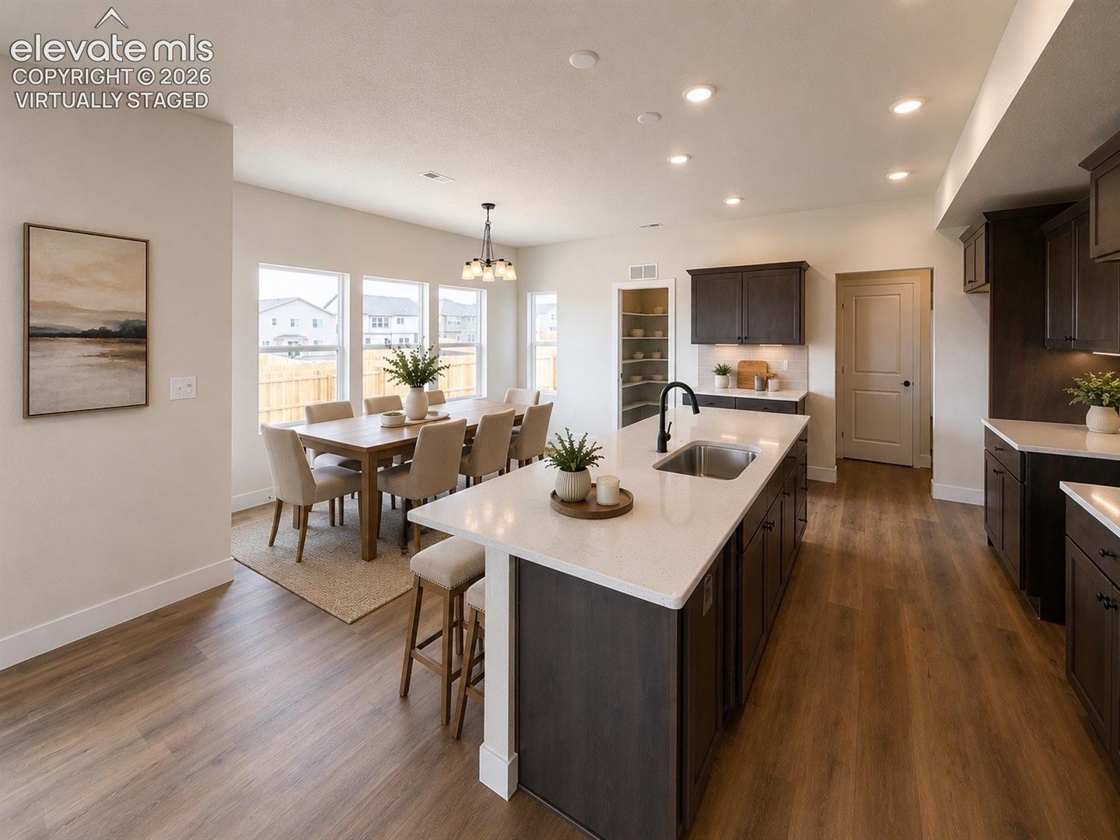
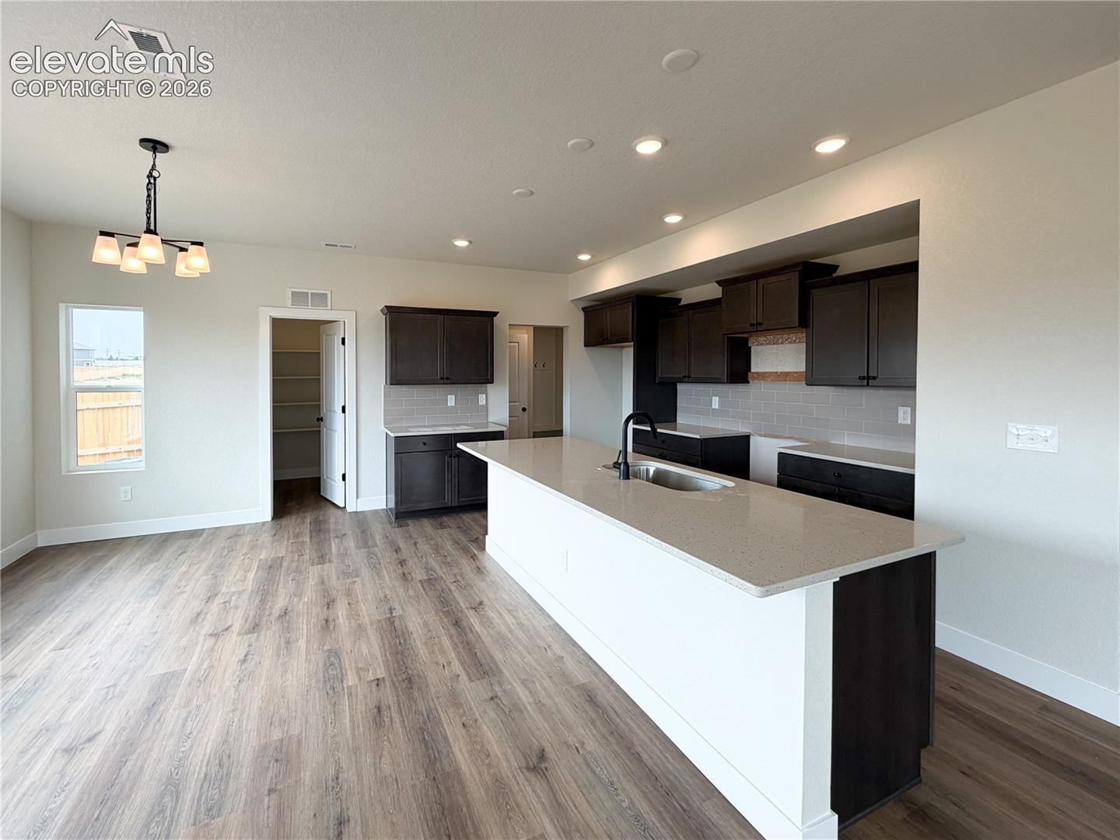
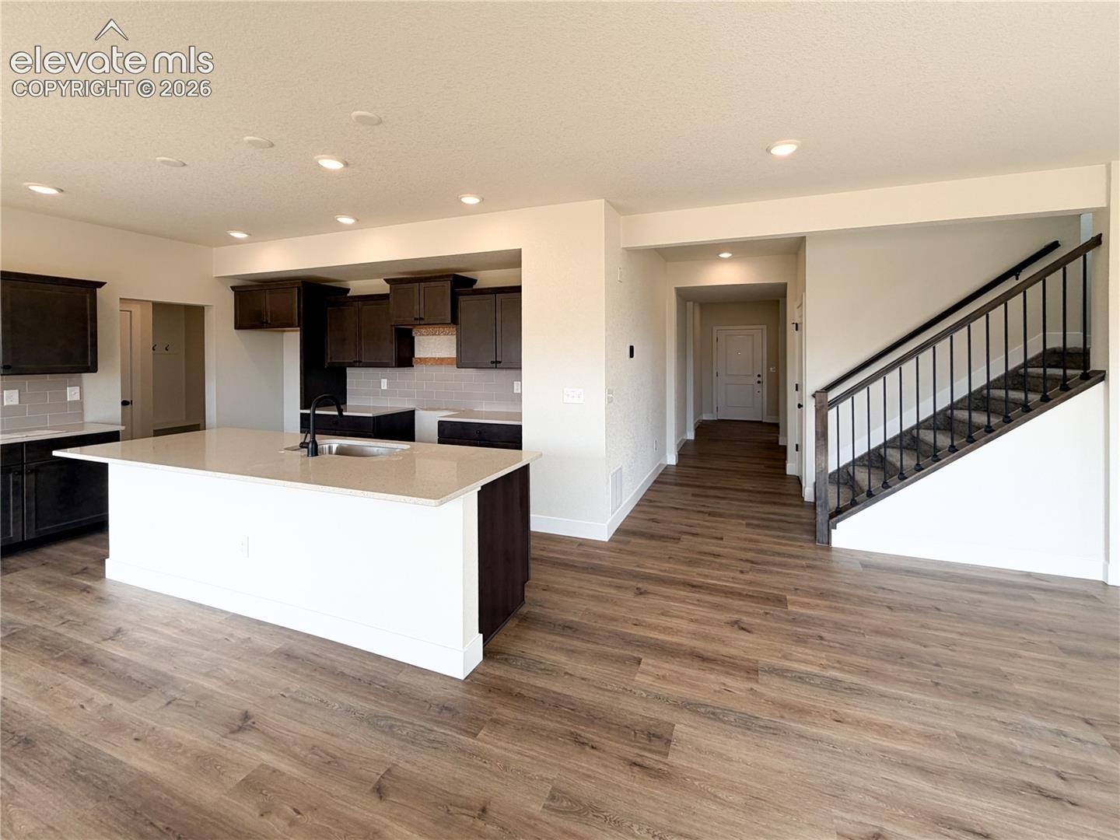
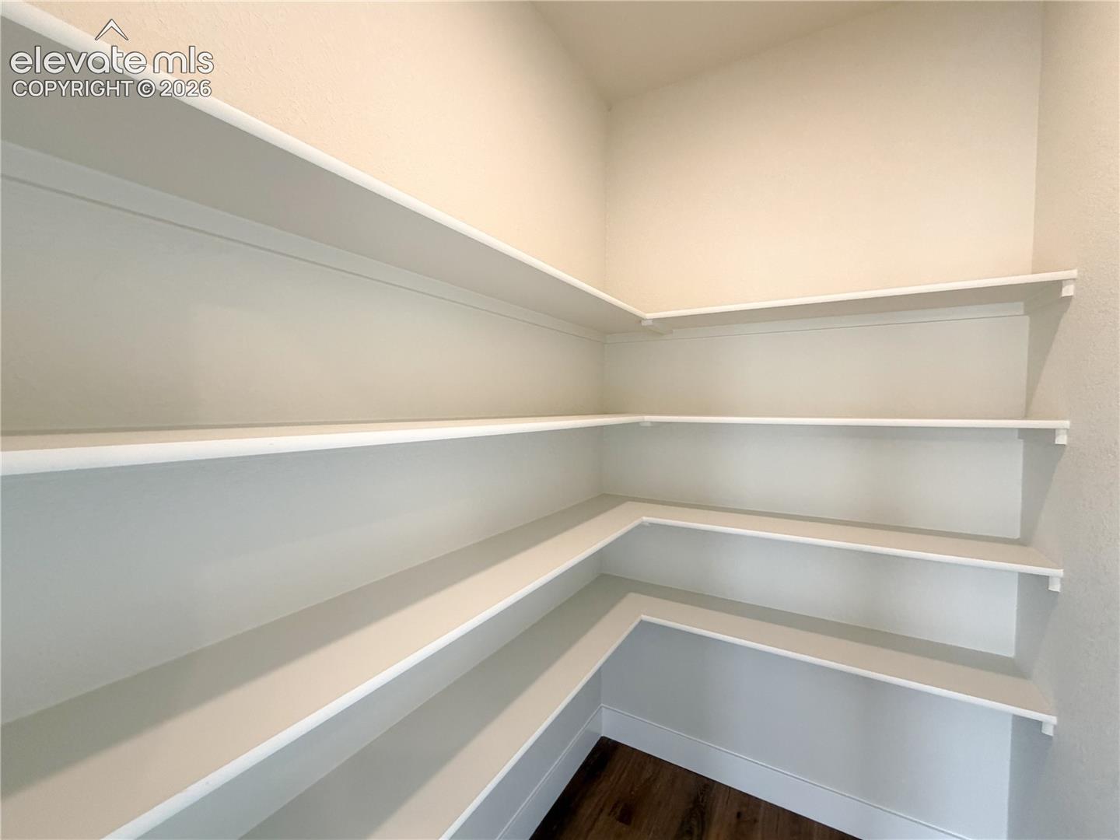
The kitchen was thoughtfully designed for everyday living and entertaining alike, featuring quartz countertops, a gas range, stylish backsplash, an undermount single-basin sink, and a spacious, true walk-in pantry.

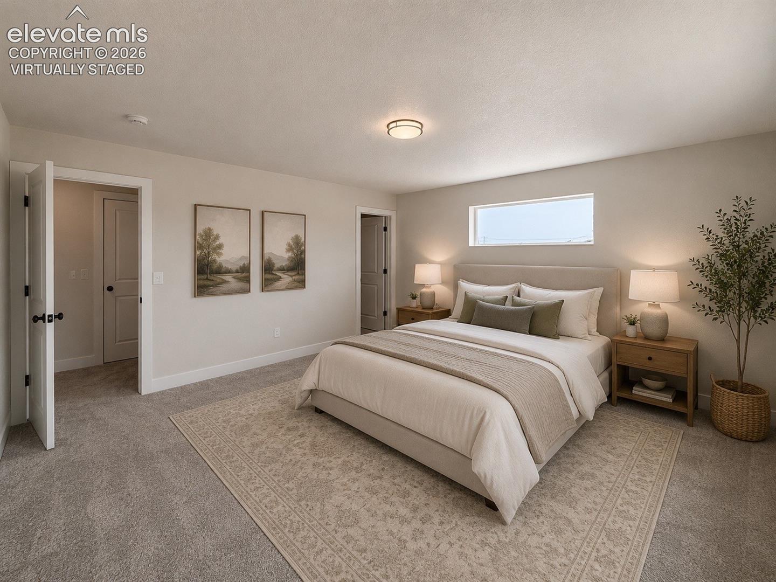
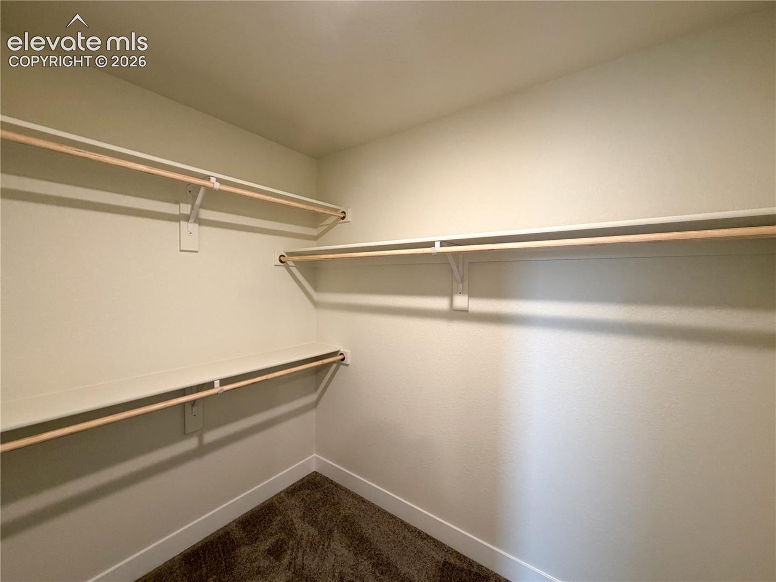
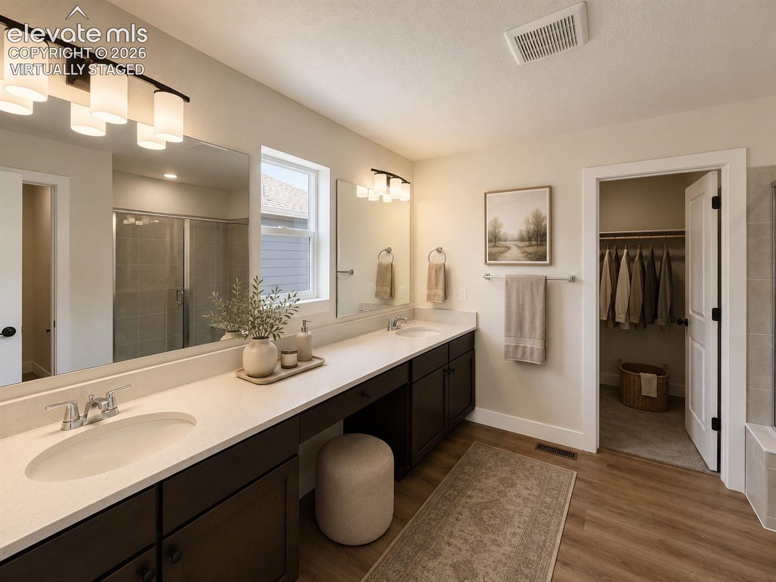
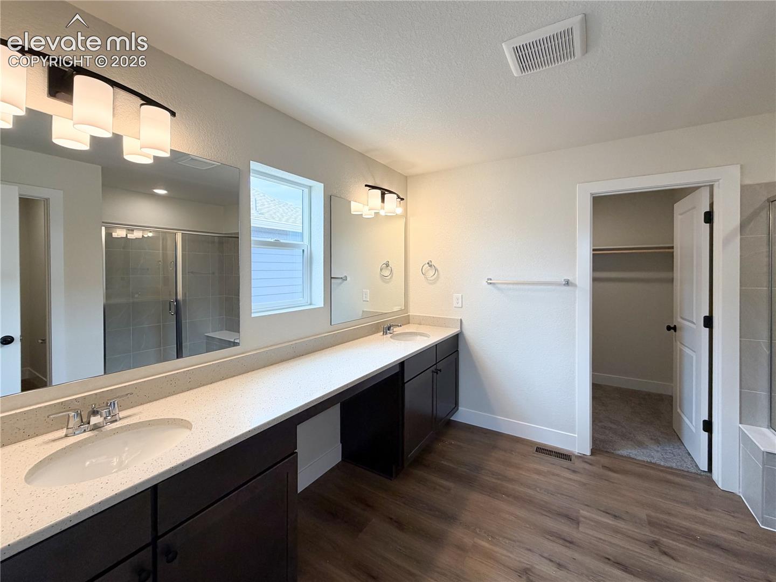
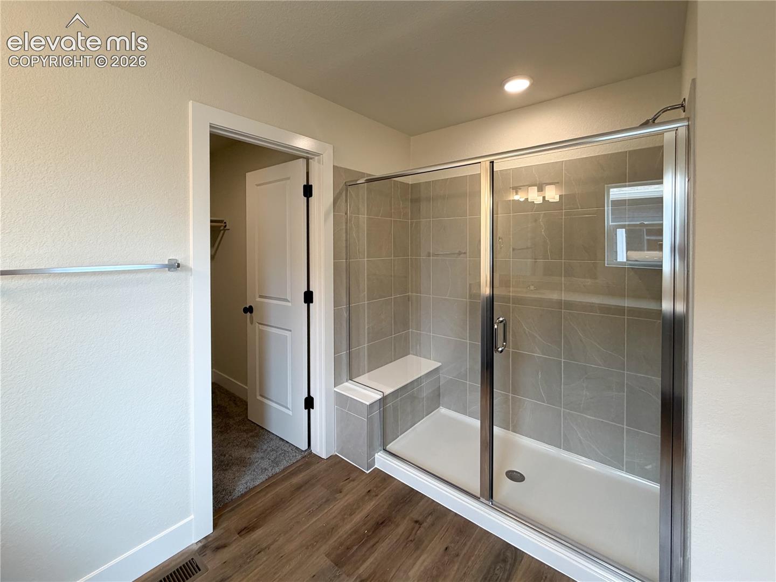
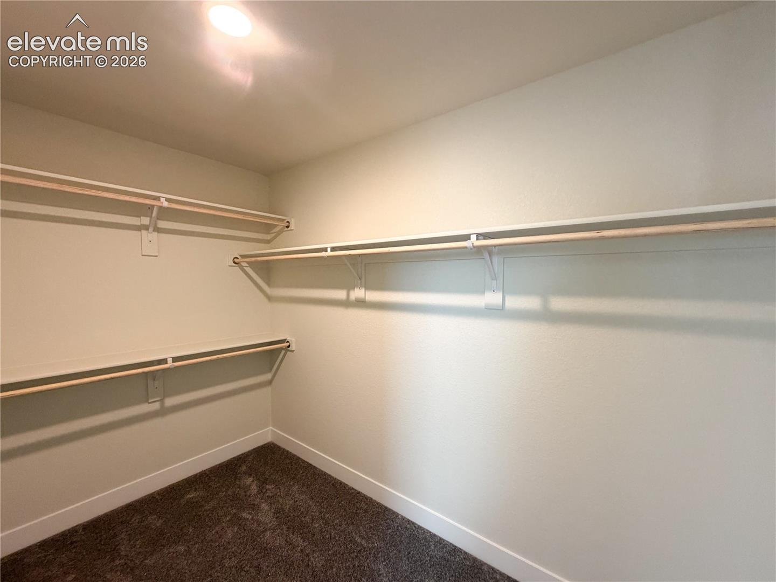
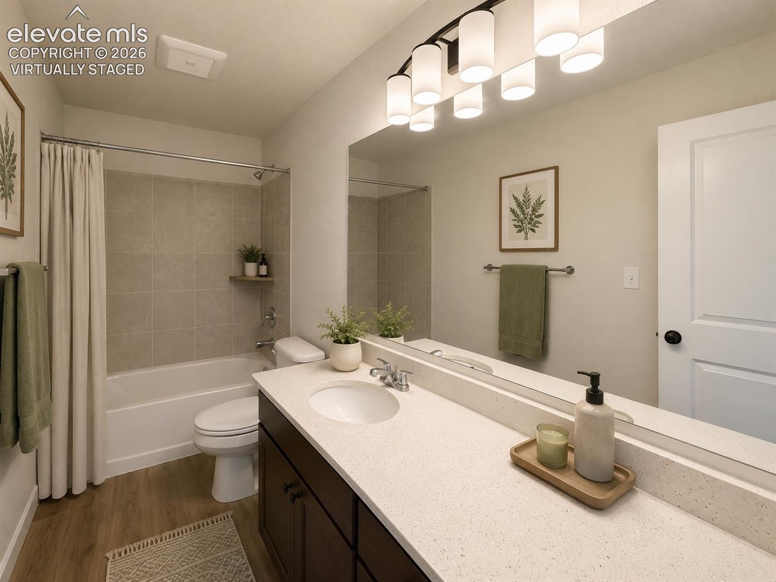
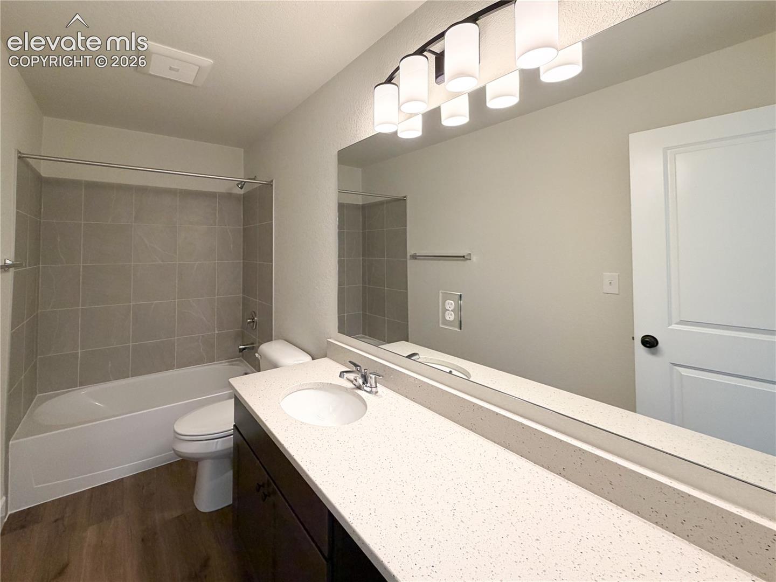
Upstairs, the private primary suite offers a spa-inspired ensuite bathroom with an oversized shower and built-in seat, along with separate his and hers walk-in closets for added convenience and storage.

Built by a trusted local builder, this home includes air conditioning, full front and back landscaping, privacy fencing, and an included 1-2-10 warranty. Located in Bent Grass with access to nearby recreation centers, pools, fitness facilities, parks, and walking trails, this home combines elevated finishes, exceptional functionality, and some of the best views in the community.

Only a few opportunities remain in Bent Grass.

Ask a Local Expert

Property Highlights

Property Type
Residential
Property Sub Type
Single Family
Bedrooms
3
Total Bathrooms
3
Living Area
2,661
Price / Sqft
$196
Acres
0.12
Year Built
2026

Location

City/Township
Falcon
County
El Paso

Property Details
Price
$522,400
Property Type
Residential
Property Sub Type
Single Family

Building

Structure Type
Framed on Lot
Total Area
2,661

Community

Community Features
Community Center, Fitness Center, Hiking or Biking Trails, Parks or Open Space, Playground Area, Pool, See Prop Desc Remarks

Local Schools

School District
District 49

Interior Features

Bedrooms and Bathrooms

Total Bathrooms
3
Full Bathrooms
2
1/2 Bathrooms
1
Bedrooms
3

Rooms and Basement

Total Rooms
10

Area and Spaces

Living Area
2,661
Above Grade Finished Area
2,423

Appliances

Appliances
Dishwasher, Disposal, Gas in Kitchen, Microwave Oven, Self Cleaning Oven

Interior Features

Interior Features
9Ft + Ceilings, Crown Molding, Great Room
Flooring
Carpet, Luxury Vinyl
Laundry Features
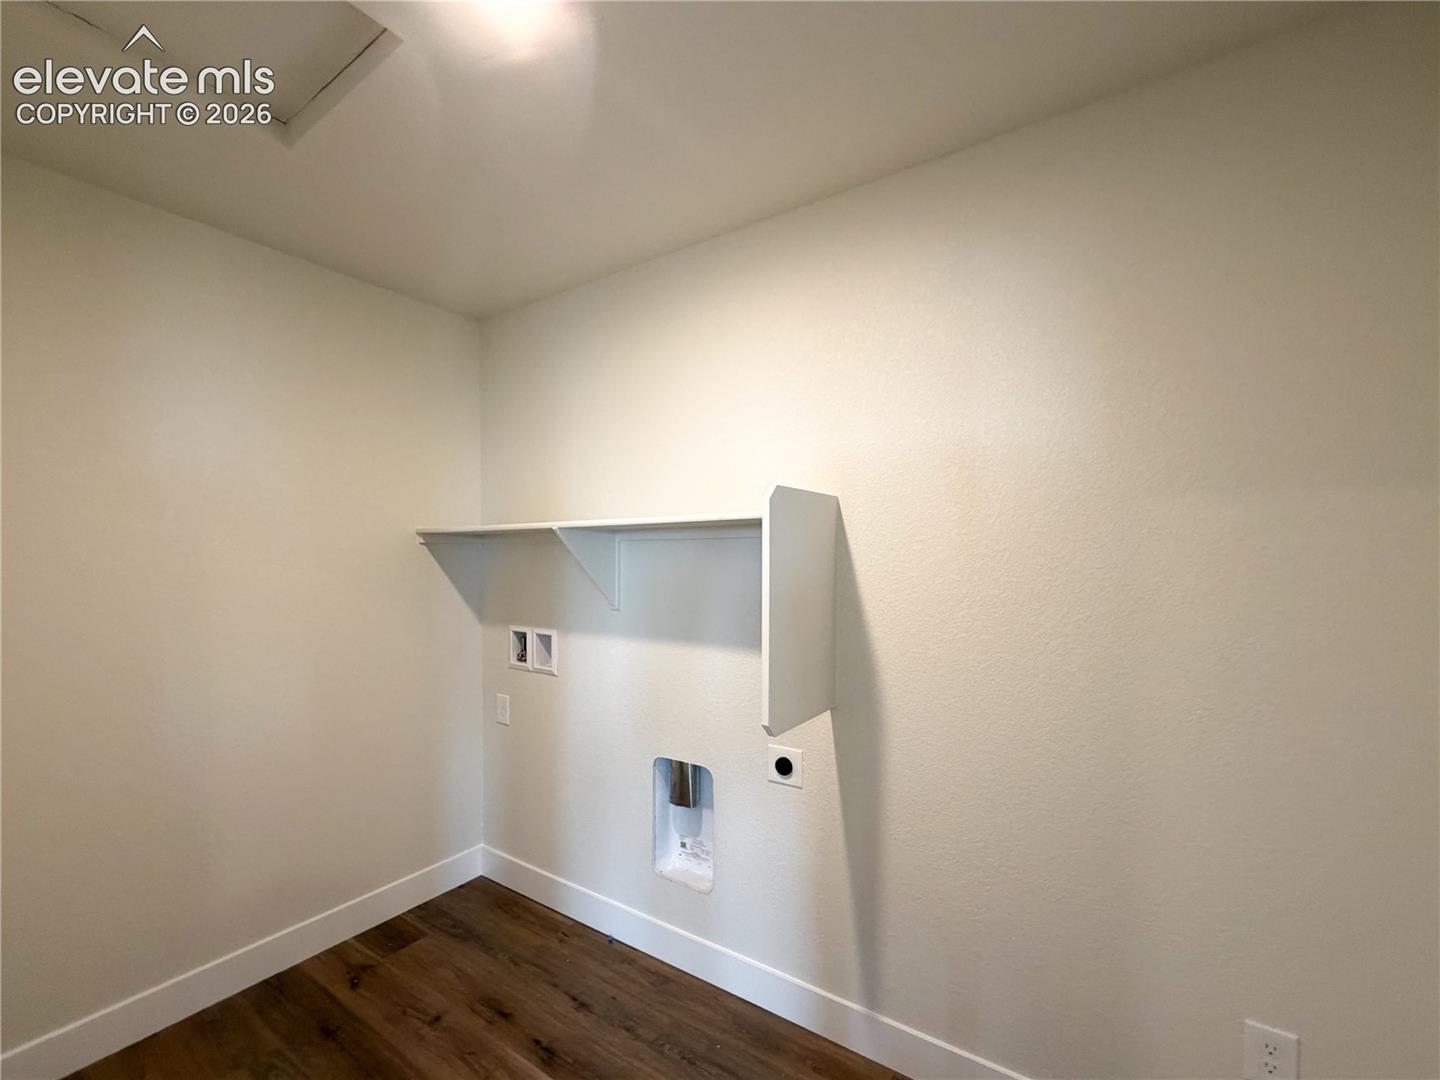
Electric Hook-up, Upper
Window Features
Vinyl
Fireplace Features
Electric, Main Level

Heating and Cooling

Heating Features
Natural Gas

Building Details
Construction

Builders Model
Ashford
Builder
Challenger Home
Year Built
2026

Materials
Roof
Composite Shingle

Terms
Terms

Special Terms
Cash, Conventional, FHA

Taxes

Tax

Tax (Annual)
$1.18

Heating, Cooling & Utilities

Cooling Features
Central Air

Utilities

Utilities
Cable Available, Electricity Connected, Natural Gas Connected
Sewer
Sewer
Water Source
Assoc/Distr

Lot

Acres
0.12
Lot Size Area Sq Ft
5,416
Road Frontage
Paved

Exterior Features

Fencing
All

Parking

Total Parking Spaces
2
Listed by New Home Star LLC, (719) 330-1445
Listing Data last updated 09/21/2026 12:20 pm
Get a Link to this Property: Copy To Clipboard
QR Code link to this property

Phone:
Connect with:

Payment Calculator

per month. fixed. % interest.
$
%
$
%
Principal & Interest
+ Home Insurance
+ Property Tax
+ HOA Fees
per month
Total interest paid over s will be:
All estimates and provided for informational purposes only. Actual amounts may vary. The output of the tool is not a loan offer or solicitation, nor is it financial or legal advice. Information, rates, programs and loan scenarios shown are for example only as of 21-Sep-2026 and are subject to change without notice. Interest rates provided by the St. Louis Federal Reserve Economic Data (FRED). All products are subject to credit and property approval. Not all products are available in all states or for all loan amounts. Other restrictions and limitations apply. Contact your preferred lender for the pricing associated with your specific transaction. Calculations are generated by Open Source mortgage calculation software tools using common mathematical formulas. All calculations should be independently verified.
Get Walk Score Content

Property History

Today
Property information last updated
5 days ago
Status Active. This is the date the listing was placed on market.
52 days ago
Date of last price change
Cumulative Days on Market: 75 days (includes prior listings) · Currently listed since September 15, 2026. Data provided by the MLS.

Similar Properties

Menu