Property Details

Start of property details
Share this property:
4577 Whispering Court
Colorado Springs, CO 80917
1 day ago
NEW
$749,000
Active
5
Beds
3
Baths
4,424
Sqft
0.37
Acres
1976
Yr. Built
MLS# 5133607
Cumulative Days on Market: 2 · Includes prior listings · Currently listed since 09/22/26 · Data provided by the MLS.

Property Description

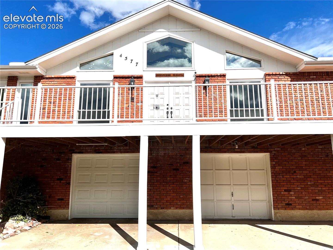
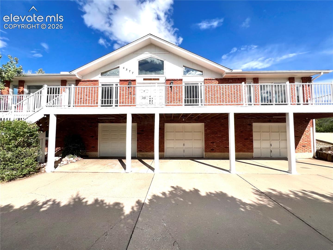
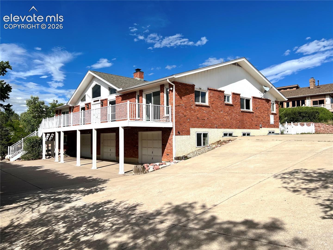
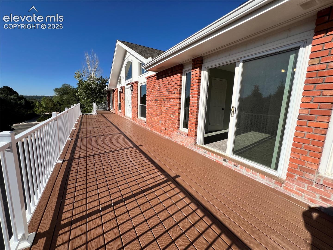
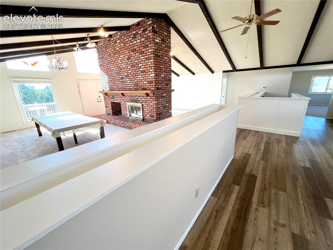
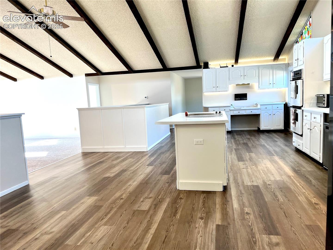
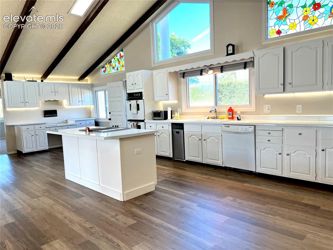
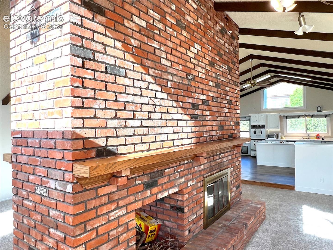
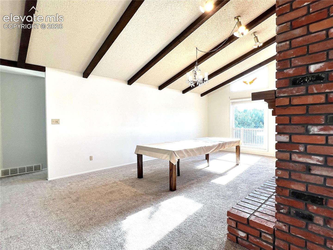
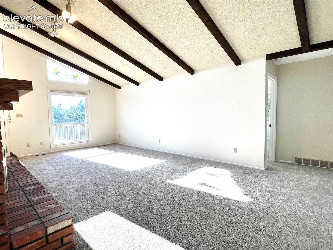
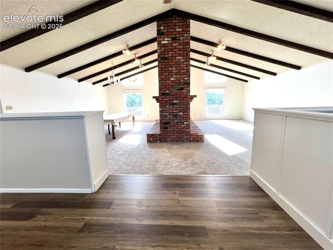
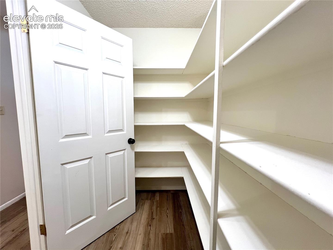
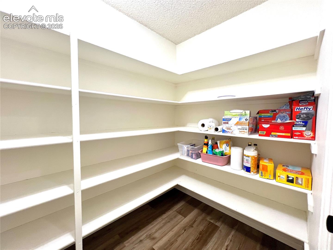
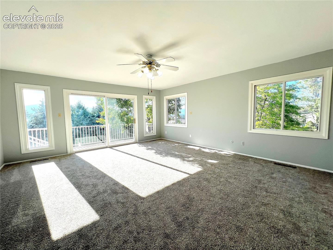
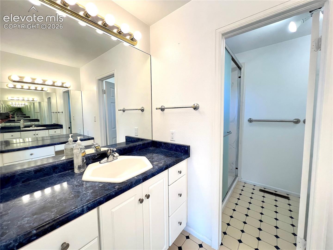
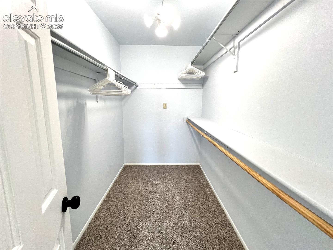
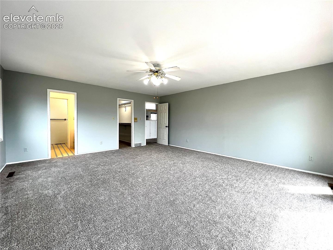
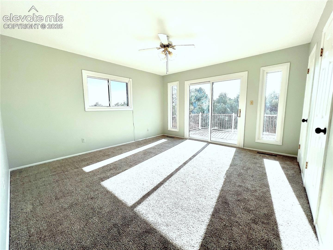
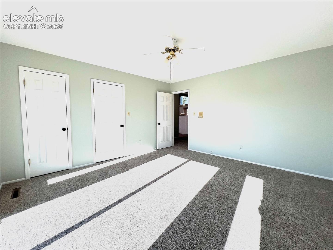
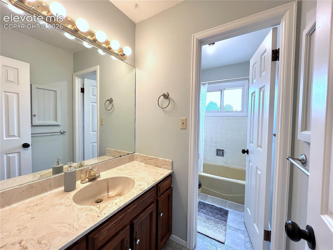
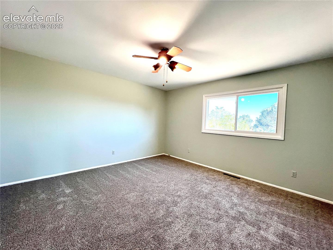
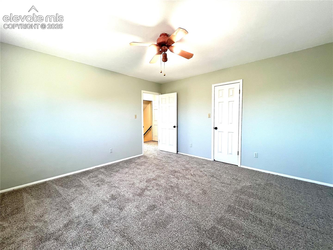
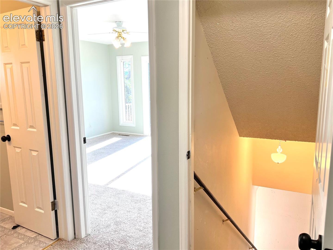
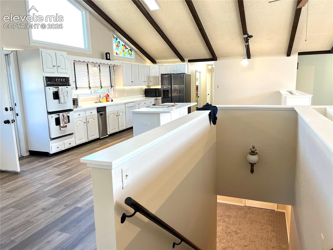
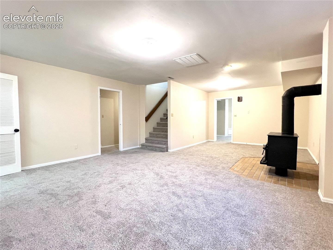
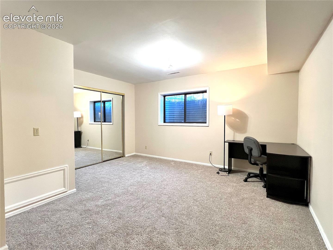
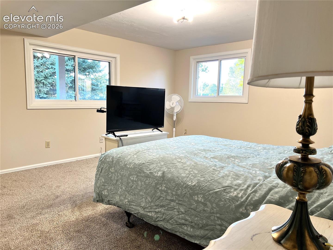
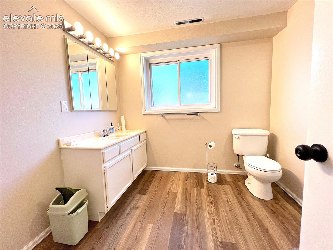
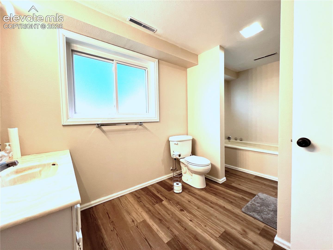
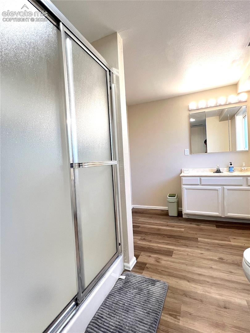
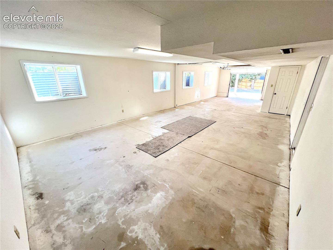
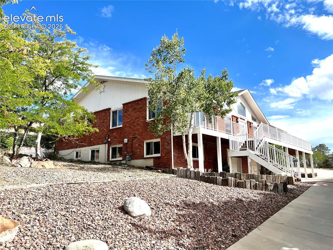
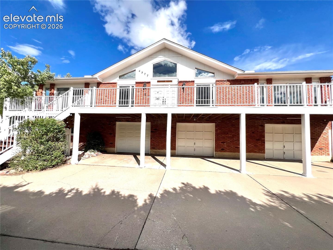
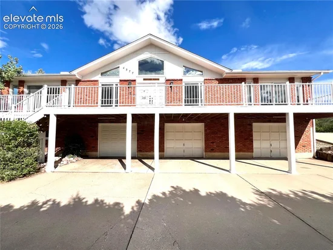
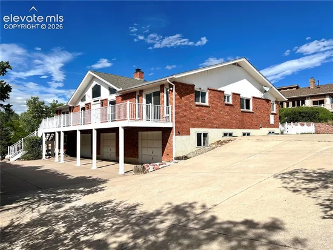
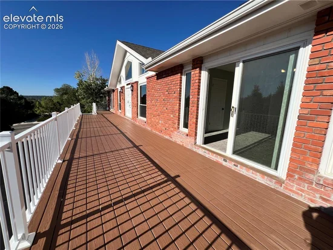
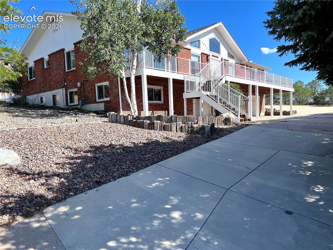
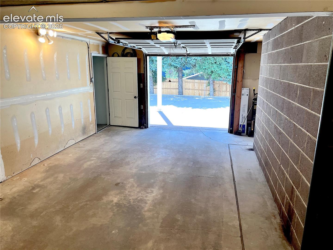
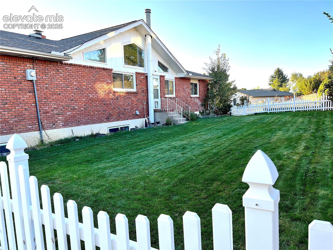
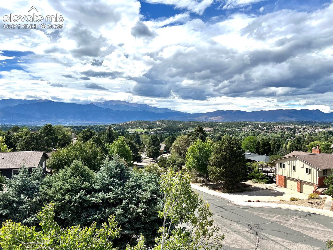
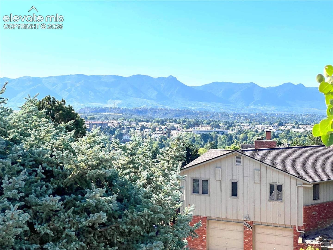
Ahead of its time! An entertaining spectacle! 2010's style home built in 1976! Huge rooms! Raised ranch home with easy finishing of part of the oversized garage to achieve over 5000 sq. feet! Garages hold up to 5 vehicles, or allow for a large craft room or workshop. All of the 5 bedrooms are huge - all over 200 sq. ft each, with a 19x17 master! The main open floorplan flows from the beautiful kitchen to both living and dining rooms, to host your 100 closest friends! This house is at the top of the world, overlooking all of Colorado Springs and the front range! This is a one of a kind find in an area that hasn't had a single sale in over 3 years. Text or email with any questions! -- Amazing views - end of quiet cul-de-sac in a neighborhood that buys and stays! -- Bedrooms are incredibly spacious! Mature trees all around. Sprinkler system. -- Huge oversized 3rd garage holds 3 vehicles, or could be partially finished for a 6th bedroom and 4th bath. -- Brand new floors, paint, and carpets throughout! -- Main area showcases centered fireplace and wood beams. -- Kitchen cabinets and bathrooms ready for your modern upgrades! -- Huge vaulted main room and full width deck for family and friend get togethers! -- Two stairways for easy access to each level. -- Tons of parking available for guests and / or RV on upper driveway! -- Hidden gem with so many special features, on over 1 / 3 acre! -- Fenced backyard and garden area all with sprinkler system.

Ask a Local Expert

Property Highlights

Property Type
Residential
Property Sub Type
Single Family
Bedrooms
5
Total Bathrooms
3
Living Area
4,378
Price / Sqft
$171
Acres
0.37
Year Built
1976

Location

City/Township
Colorado Springs
County
El Paso

Property Details
Price
$749,000
Property Type
Residential
Property Sub Type
Single Family

Building

Structure Type
Framed on Lot
Total Area
4,424

Community

Community Features
Garden Area, Hiking or Biking Trails, Pool, Tennis

Local Schools

Elementary School
Penrose
Middle School
Sabin
High School
Mitchell
School District
Colorado Springs 11

Interior Features

Bedrooms and Bathrooms

Total Bathrooms
3
Full Bathrooms
3
Bedrooms
5

Rooms and Basement

Total Rooms
13
Basement Features
Partial Basement, Walk Out

Area and Spaces

Living Area
4,378
Above Grade Finished Area
2,904

Appliances

Appliances
220v in Kitchen, Dishwasher, Double Oven, Microwave Oven, Range, Refrigerator

Interior Features

Interior Features
9Ft + Ceilings, Beamed Ceilings, Vaulted Ceilings
Flooring
Carpet, Luxury Vinyl
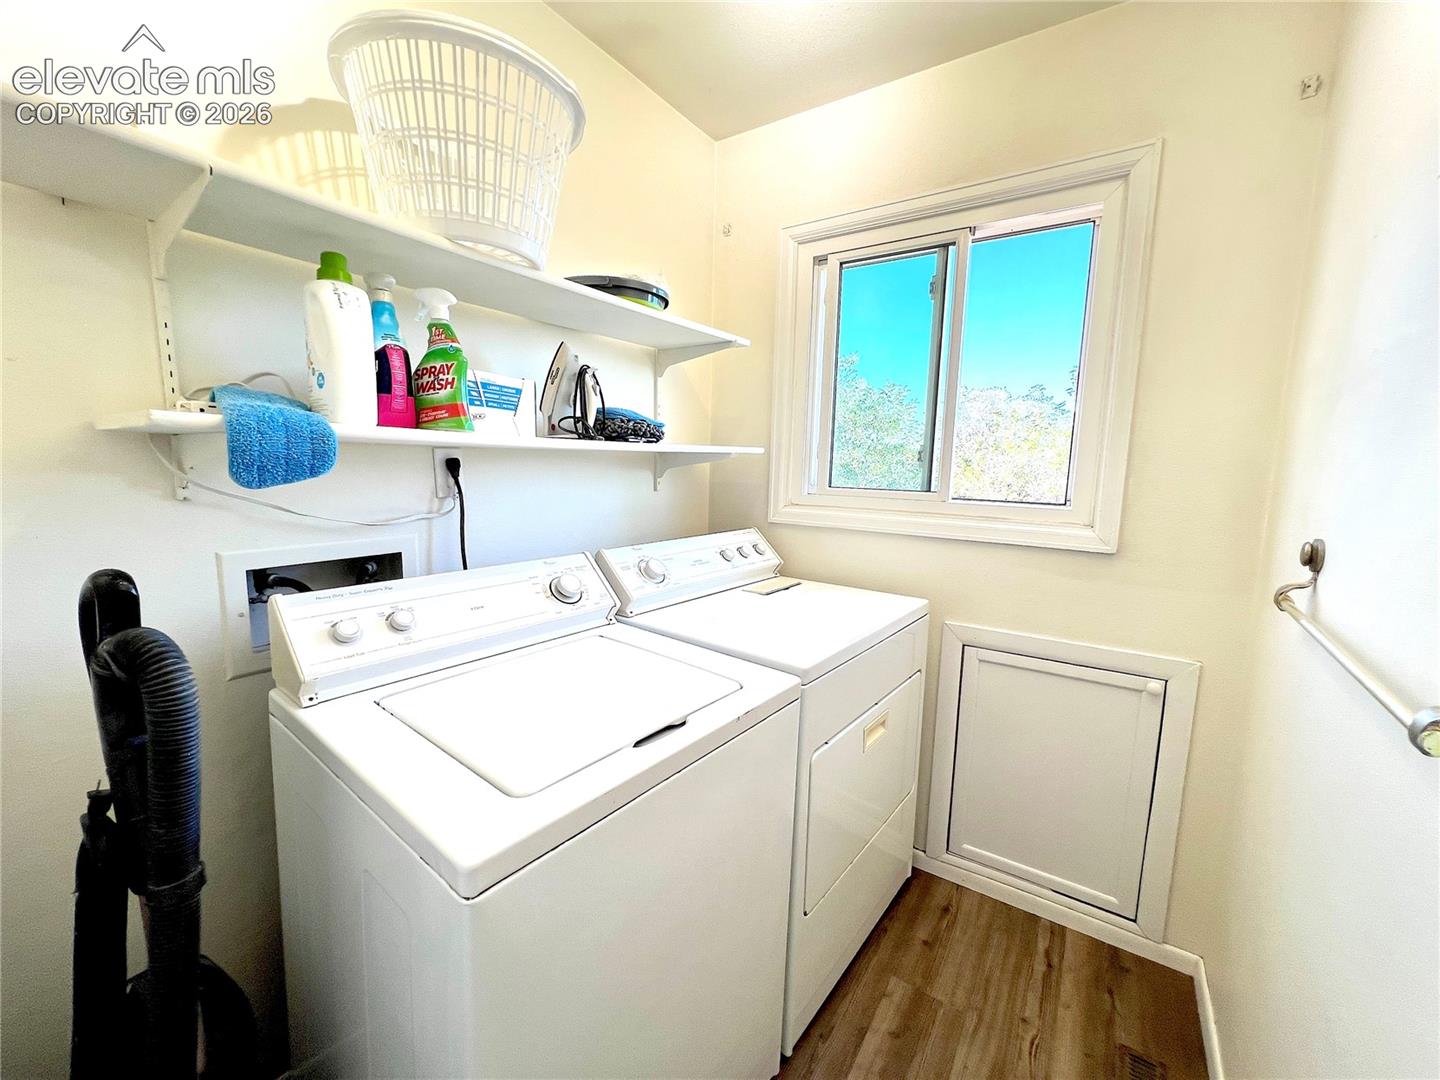
Laundry Features
Electric Hook-up, Main
Window Features
Aluminum, Vinyl
Fireplace Features
Basement, Free-standing, Main Level, Masonry, Three, Wood Burning Stove

Heating and Cooling

Heating Features
Forced Air

Building Details
Construction

Year Built
1976

Materials
Roof
Composite Shingle

Terms
Terms

Special Terms
Cash, Conventional, FHA, VA

Taxes

Tax

Tax (Annual)
$1,807.02

HOA

Has HOA
Yes
Association Fee
$25 /yr
Association Fee Includes
Covenant Enforcement

Heating, Cooling & Utilities

Cooling Features
Evaporative Cooling

Utilities

Utilities
Cable Available, Cable Connected, Electricity Connected, Natural Gas Connected, Telephone
Sewer
Sewer
Water Source
Municipal

Lot

Acres
0.37
Lot Size Area Sq Ft
15,900
Road Frontage
Paved

Exterior Features

Patio And Porch Features
Composite, Wood Deck
Fencing
Rear

Parking

Total Parking Spaces
5
Listed by The Resource Group, 303-995-4742
Listing Data last updated 09/23/2026 08:40 pm
Get a Link to this Property: Copy To Clipboard
QR Code link to this property

Phone:
Connect with:

Payment Calculator

per month. fixed. % interest.
$
%
$
%
Principal & Interest
+ Home Insurance
+ Property Tax
+ HOA Fees
per month
Total interest paid over s will be:
All estimates and provided for informational purposes only. Actual amounts may vary. The output of the tool is not a loan offer or solicitation, nor is it financial or legal advice. Information, rates, programs and loan scenarios shown are for example only as of 24-Sep-2026 and are subject to change without notice. Interest rates provided by the St. Louis Federal Reserve Economic Data (FRED). All products are subject to credit and property approval. Not all products are available in all states or for all loan amounts. Other restrictions and limitations apply. Contact your preferred lender for the pricing associated with your specific transaction. Calculations are generated by Open Source mortgage calculation software tools using common mathematical formulas. All calculations should be independently verified.
Get Walk Score Content

Property History

Yesterday
Property information last updated
Yesterday
Status Active. This is the date the listing was placed on market.
Cumulative Days on Market: 2 days (includes prior listings) · Currently listed since September 22, 2026. Data provided by the MLS.

Similar Properties

Menu