Property Details

Start of property details
Share this property:
13039 Monument Vista Drive
Falcon, CO 80831
2 days ago
NEW
$737,861
Active
5
Beds
3
Baths
3,506
Sqft
0.22
Acres
2026
Yr. Built
MLS# 3723809
Cumulative Days on Market: 77 · Includes prior listings · Currently listed since 09/19/26 · Data provided by the MLS.

Property Description

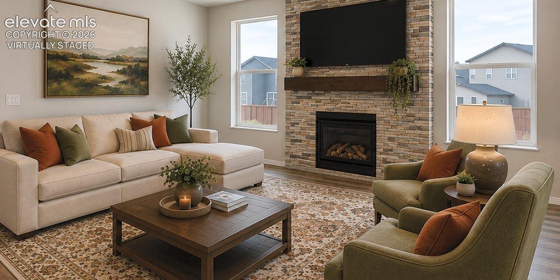
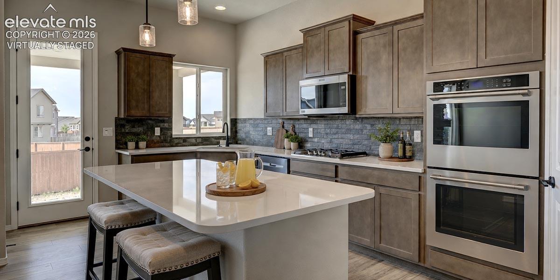
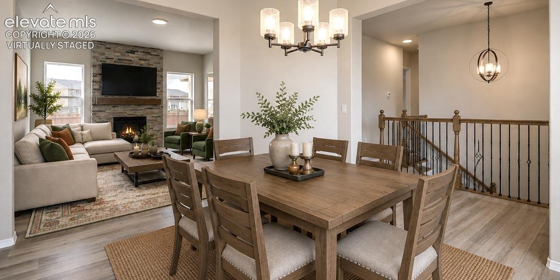
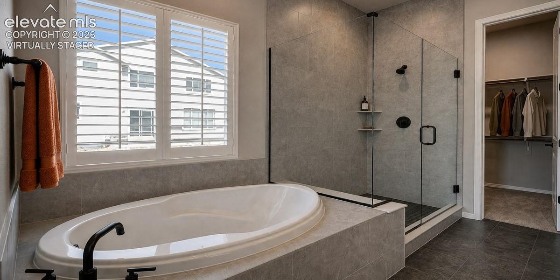
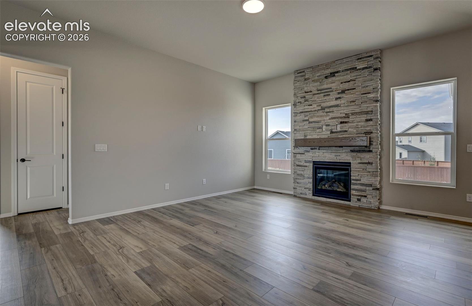
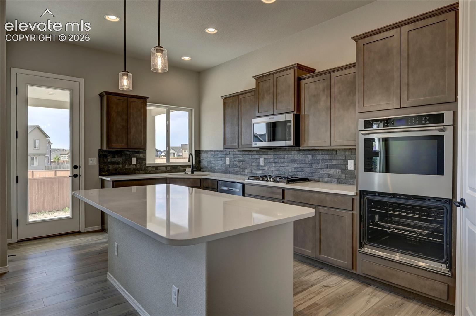
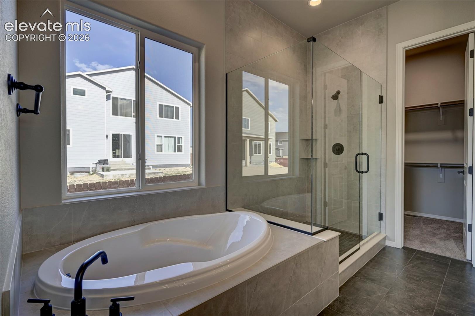
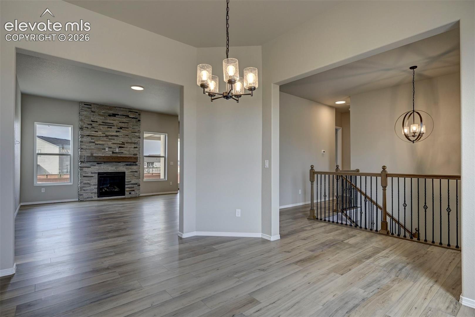
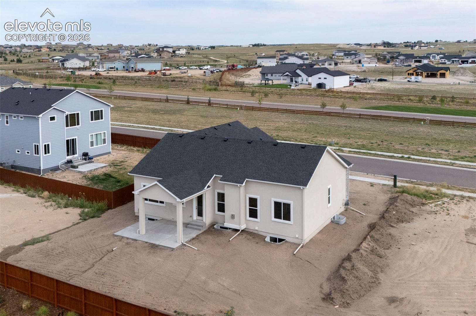
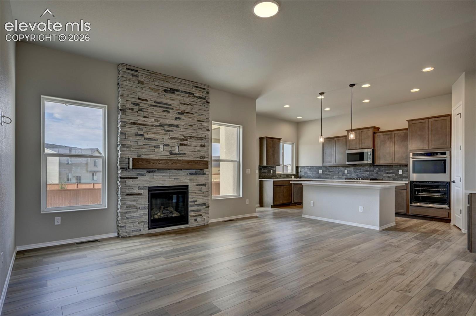
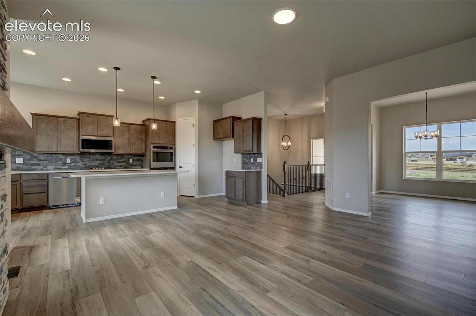
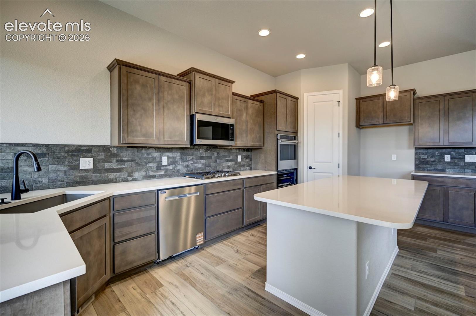
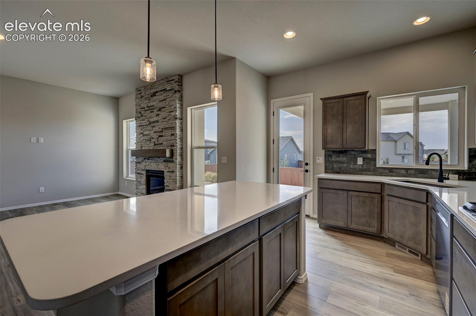
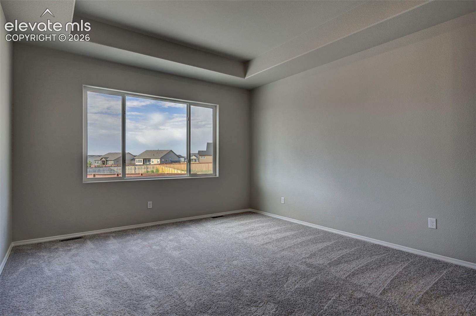
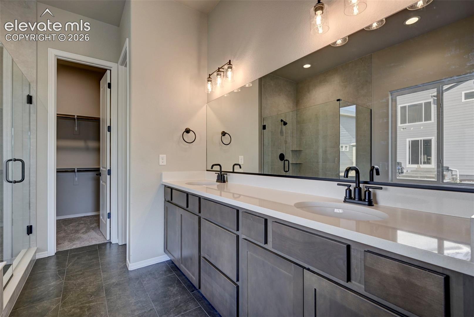
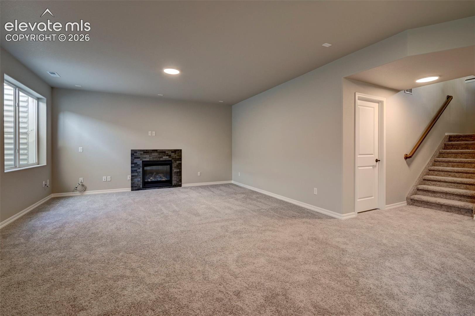
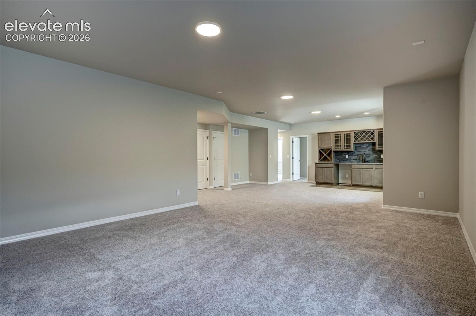
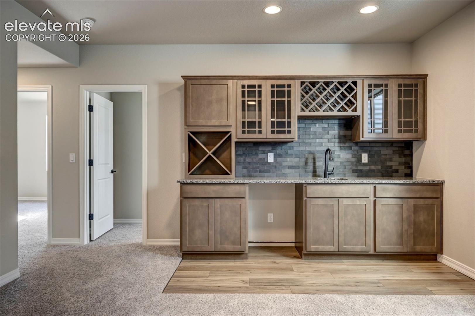
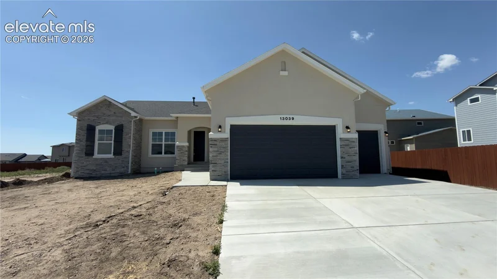
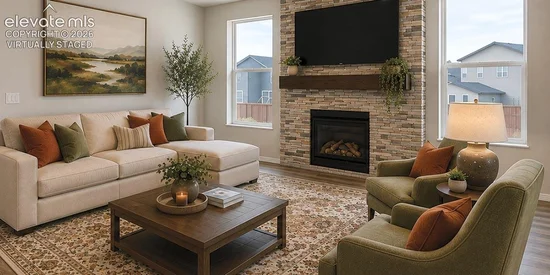
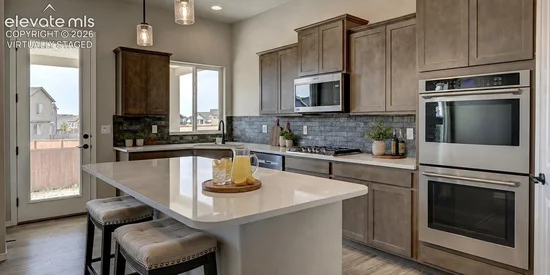
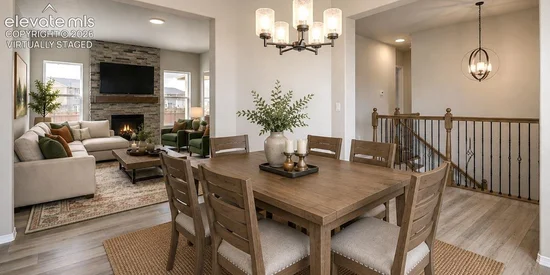
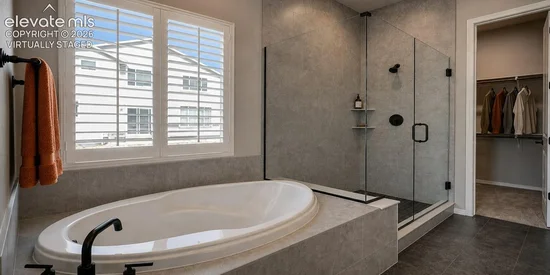
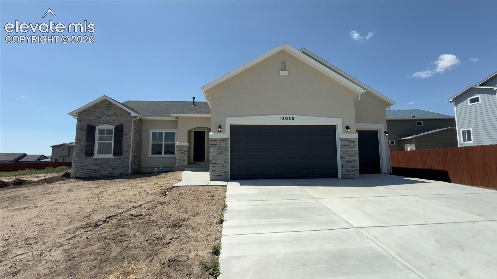
Beautiful new construction home featuring 10-foot ceilings on the main level, plus impressive 8' door on main level and front door. :Luxurious and durable vinyl plank flooring throughout the main living areas. The gourmet kitchen is a chef’s dream with a spacious island with pendant lighting, walk-in pantry, gas cooktop, and double ovens—perfect for entertaining. The great room boasts a stunning stacked-stone fireplace extending to the ceiling, accented by a rich stained wood mantel. The wrought iron stair spindles add to the elegance. Retreat to the primary suite featuring a soaking tub and Euro glass-enclosed walk-in shower, private toilet room, and walk-in closet. There are two additional bedrooms and a full bath on this level as well. Downstairs, the finished basement with 9-foot ceilings, offers a cozy second fireplace, and a stylish wine bar. Here you will find a large rec room perfect for entertaining, plus two bedrooms and a full bath. There is also a 15x15 unfinished storage room for all your seasonal items or outdoor gear. Take advantage of the Colorado outdoor and relax on the extended 20x15 back patio with 13x12 of it covered with a built-in gas line ideal for BBQs and more. This home has air conditioning and the 3-car garage has a 4-foot front extensions on the 2-car garage section, giving it more space for larger vehicles.

Ask a Local Expert

Property Highlights

Property Type
Residential
Property Sub Type
Single Family
Bedrooms
5
Total Bathrooms
3
Living Area
3,120
Price / Sqft
$236
Acres
0.22
Year Built
2026

Location

City/Township
Falcon
County
El Paso

Property Details

Price
$737,861
Property Type
Residential
Property Sub Type
Single Family

Building

Structure Type
Frame
Total Area
3,506

Community

Community Features
Club House, Community Center, Dining, Dog Park, Fitness Center, Golf Course, Hiking or Biking Trails, Lake/Pond, Parks or Open Space, Playground Area, Pool, Shops

Local Schools

Elementary School
Meridian Ranch
High School
Falcon
School District
District 49

Interior Features

Bedrooms and Bathrooms

Total Bathrooms
3
Full Bathrooms
3
Bedrooms
5

Rooms and Basement

Total Rooms
14
Basement Features
Full Basement

Area and Spaces

Living Area
3,120
Above Grade Finished Area
1,753

Appliances

Appliances
Cook Top, Dishwasher, Disposal, Double Oven, Gas in Kitchen, Microwave Oven, Self Cleaning Oven

Interior Features

Interior Features
5-Pc Bath, 9Ft + Ceilings, Great Room
Flooring
Carpet, Tile, Luxury Vinyl
Laundry Features
Electric Hook-up, Main
Window Features
Vinyl
Fireplace Features
Basement, Gas, Main Level, Two

Heating and Cooling

Heating Features
Forced Air

Building Details

Construction

Builders Model
Monarch, 9611.0
Builder
Campbell Homes LLC
Year Built
2026

Materials

Roof
Composite Shingle

Terms

Terms

Special Terms
Cash, Conventional, FHA, VA

Taxes

Tax

Tax (Annual)
$2,887

HOA

Has HOA
Yes
Association Fee
$115 /yr
Association Ammenities
Club House, Exercise Room, Green Areas, Lake/Pond, Playground, Pool, Recreation Room, Sauna

Heating, Cooling & Utilities

Cooling Features
Central Air

Utilities

Utilities
Cable Connected, Electricity Connected, Natural Gas Connected, Telephone
Sewer
Sewer
Water Source
Assoc/Distr

Lot

Acres
0.22
Lot Size Area Sq Ft
9,375
Road Frontage
City/Town Road, Paved

Exterior Features

Patio And Porch Features
Concrete, Covered, See Prop Desc Remarks
Fencing
Rear

Parking

Total Parking Spaces
3
Listed by Campbell Homes, LLC
Listing Data last updated 09/22/2026 01:40 pm
Get a Link to this Property: Copy To Clipboard
QR Code link to this property

Phone:
Connect with:

Payment Calculator

per month. fixed. % interest.
$
%
$
%
Principal & Interest
+ Home Insurance
+ Property Tax
+ HOA Fees
per month
Total interest paid over s will be:
All estimates and provided for informational purposes only. Actual amounts may vary. The output of the tool is not a loan offer or solicitation, nor is it financial or legal advice. Information, rates, programs and loan scenarios shown are for example only as of 22-Sep-2026 and are subject to change without notice. Interest rates provided by the St. Louis Federal Reserve Economic Data (FRED). All products are subject to credit and property approval. Not all products are available in all states or for all loan amounts. Other restrictions and limitations apply. Contact your preferred lender for the pricing associated with your specific transaction. Calculations are generated by Open Source mortgage calculation software tools using common mathematical formulas. All calculations should be independently verified.
Get Walk Score Content

Property History

Yesterday
Property information last updated
2 days ago
Status Active. This is the date the listing was placed on market.
Cumulative Days on Market: 77 days (includes prior listings) · Currently listed since September 19, 2026. Data provided by the MLS.

Similar Properties

Menu