Property Details

Start of property details
Share this property:
8243 Henzlee Place
Falcon, CO 80831
5 days ago
NEW
$549,900
Active
3
Beds
3
Baths
2,782
Sqft
0.14
Acres
2026
Yr. Built
MLS# 2628341
Cumulative Days on Market: 27 · Includes prior listings · Currently listed since 09/15/26 · Data provided by the MLS.

Property Description

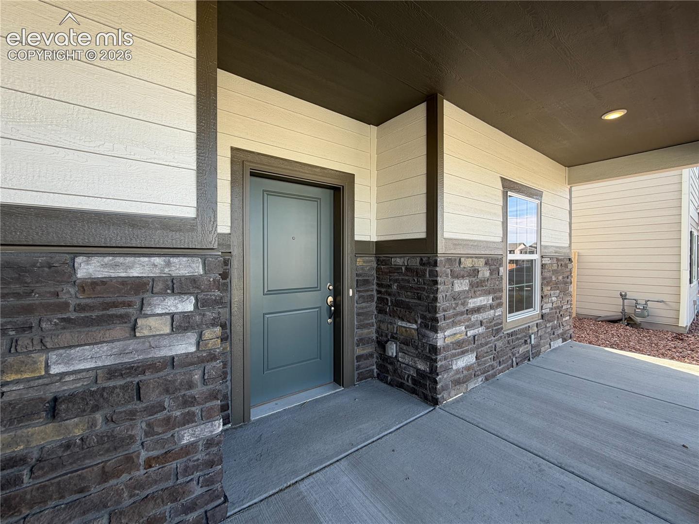
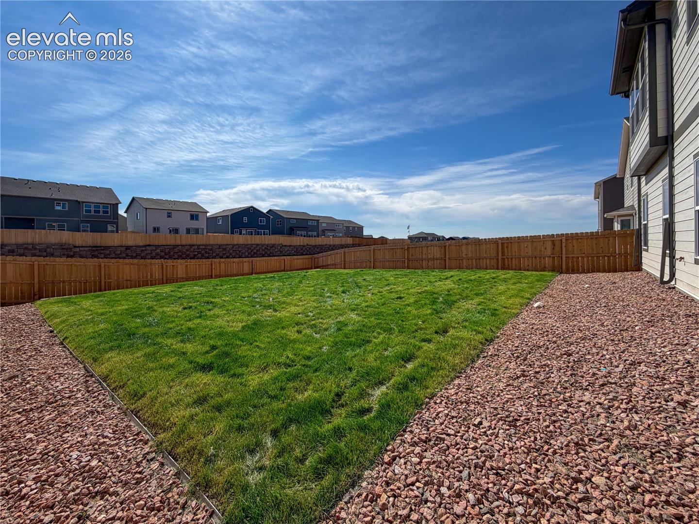
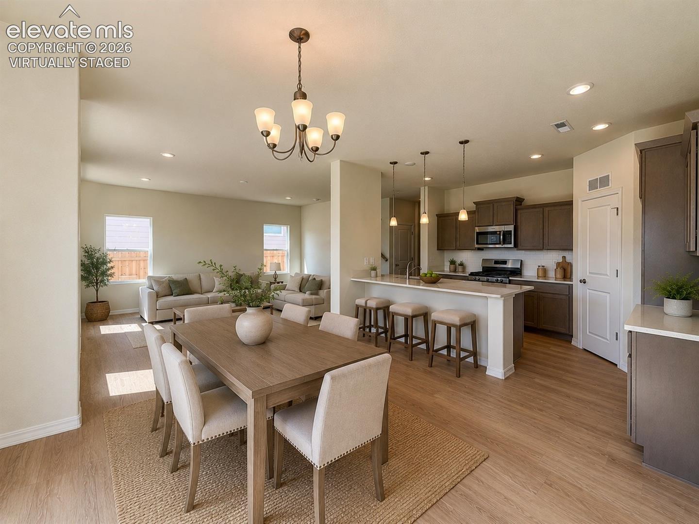
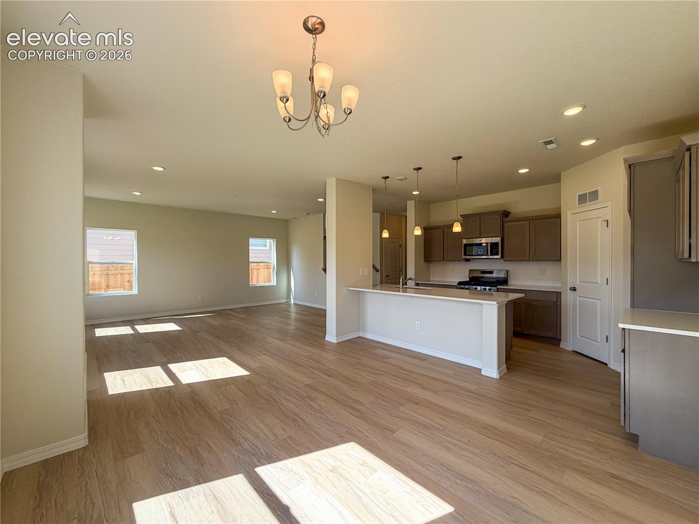
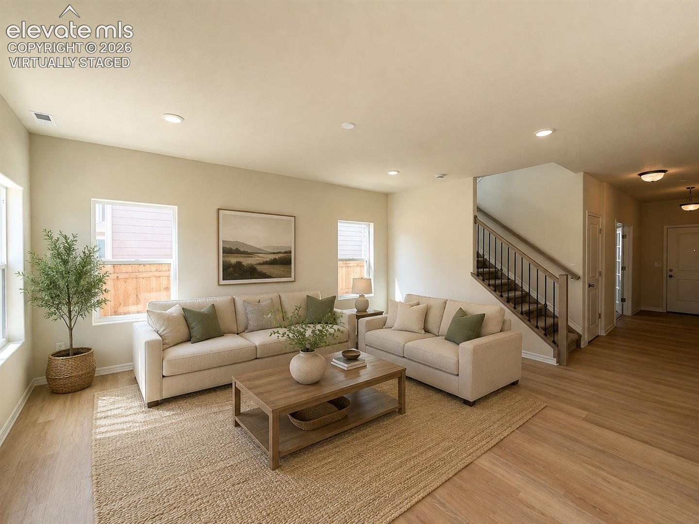
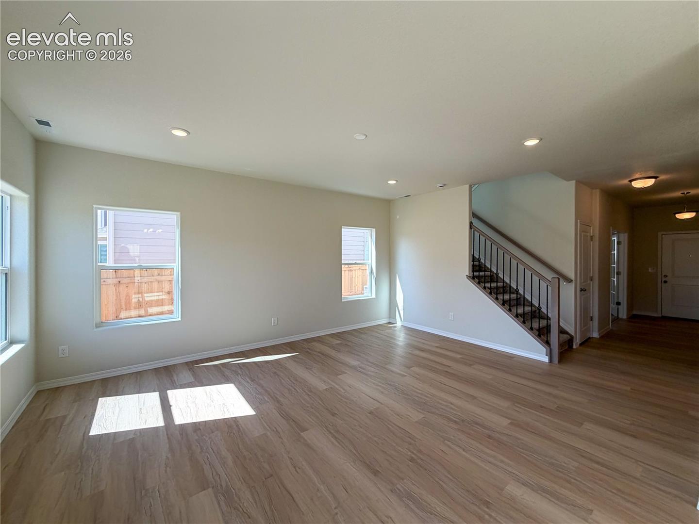
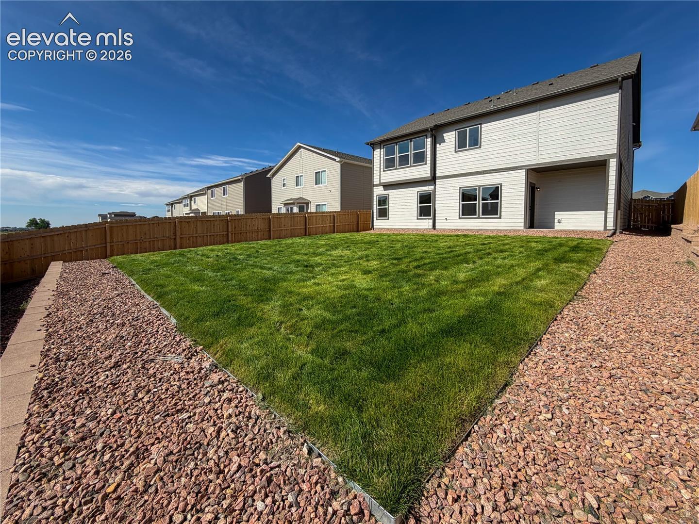
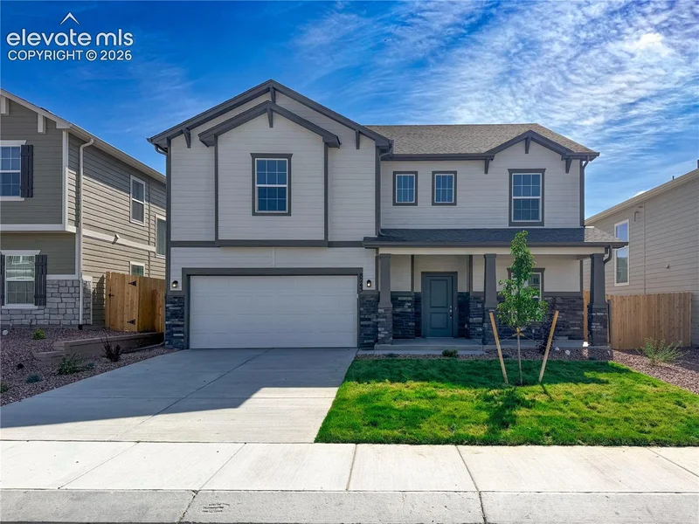
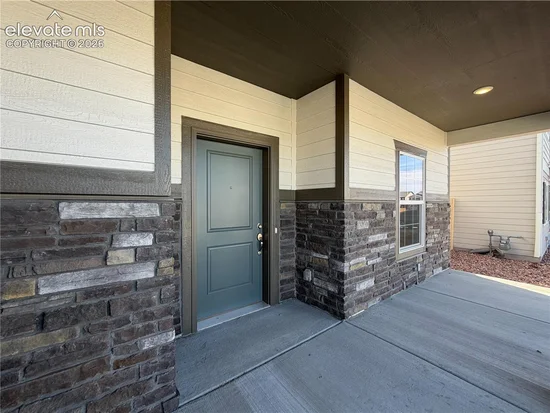
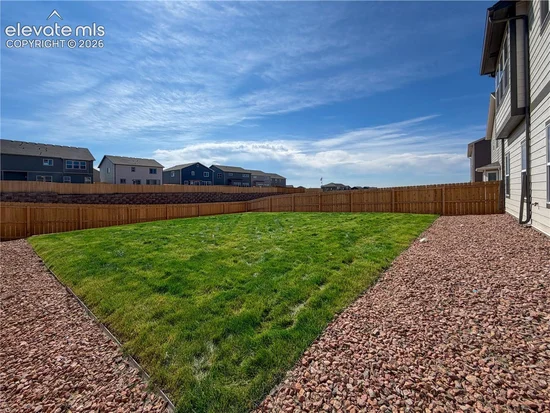
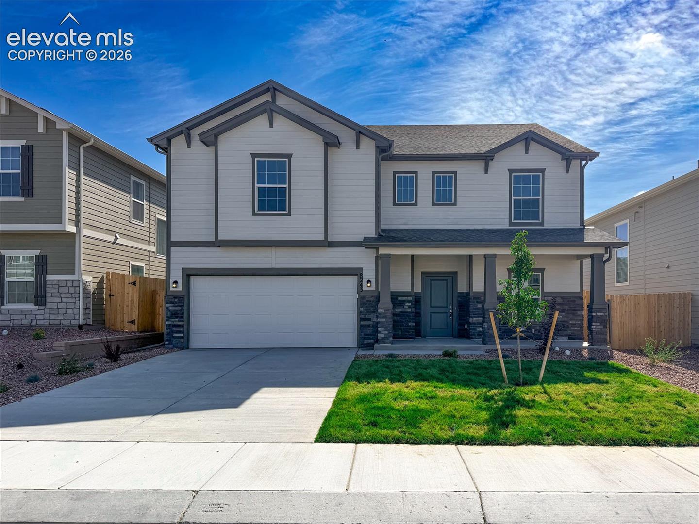
Don’t miss this exceptional opportunity to own a brand-new Charleston plan in a quiet community, set on a spacious, fully landscaped lot with privacy fencing already installed. This home offers a thoughtful, modern layout with high-end finishes throughout- truly move-in ready.

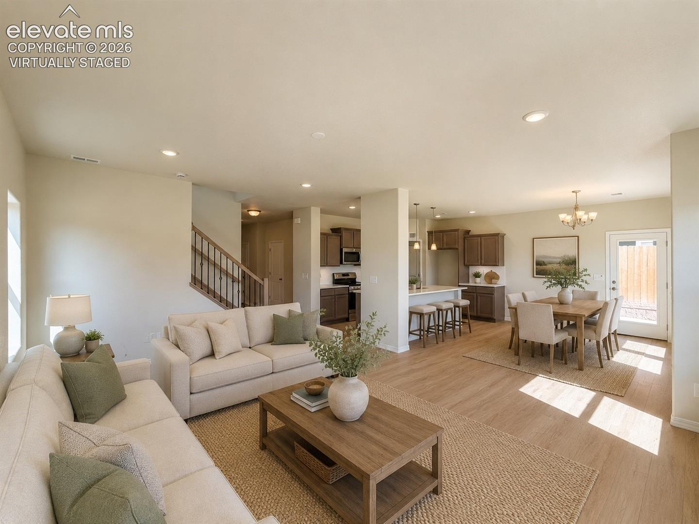
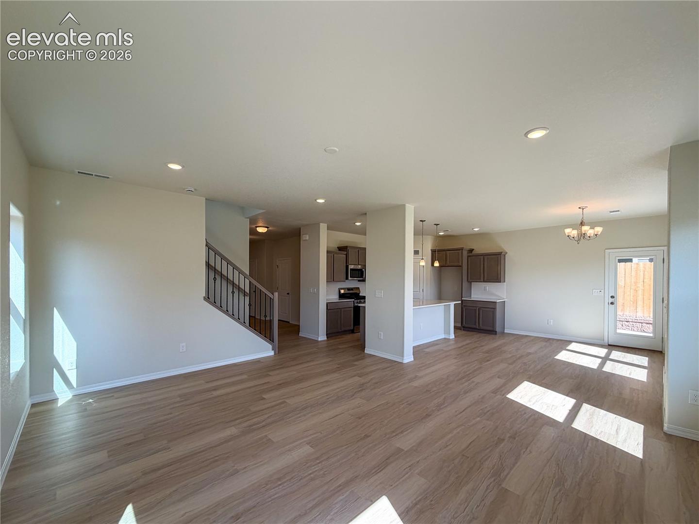
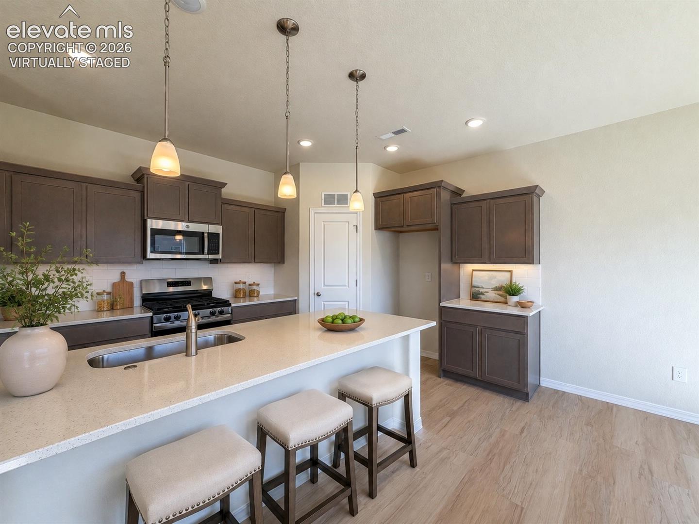
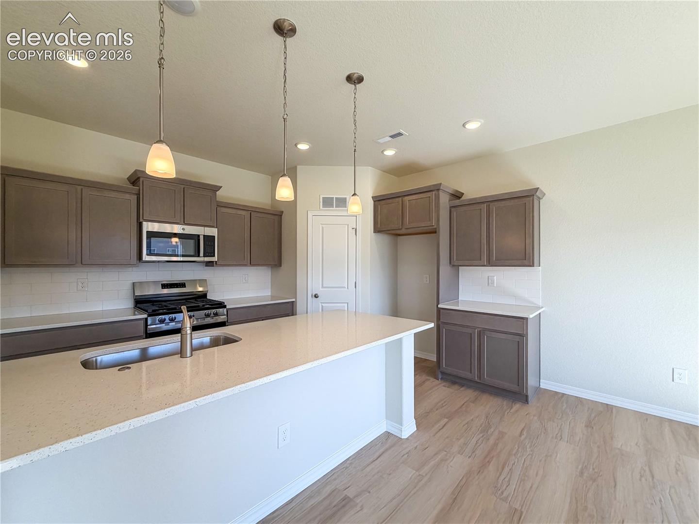
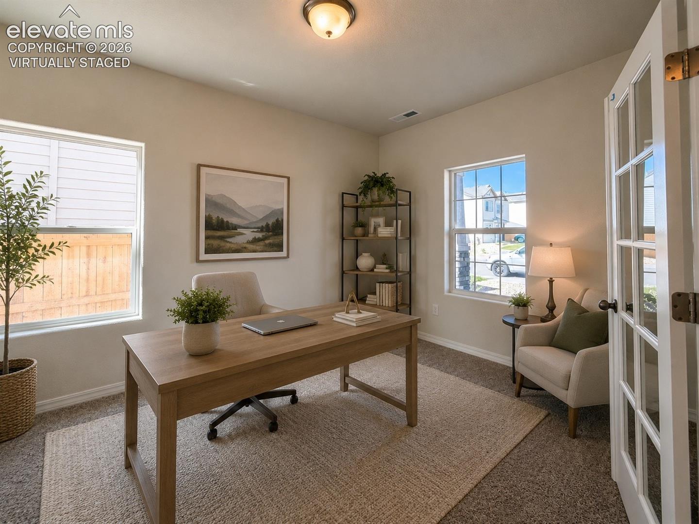
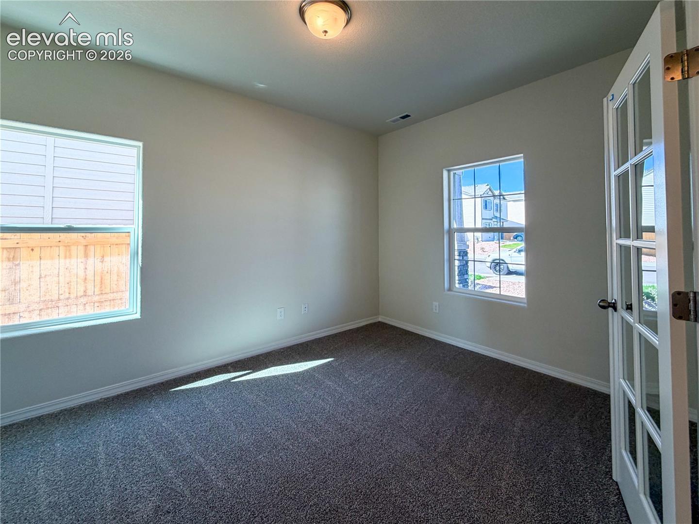
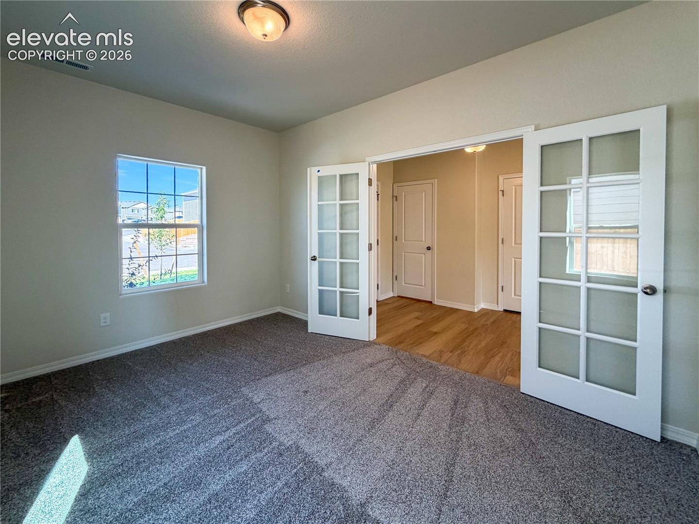
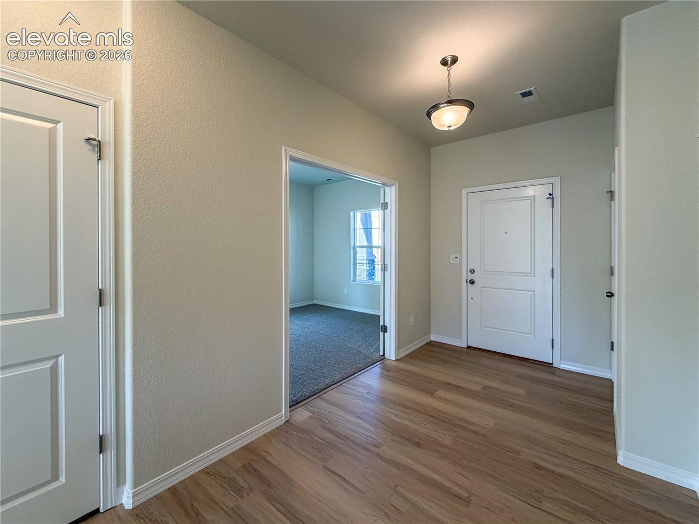
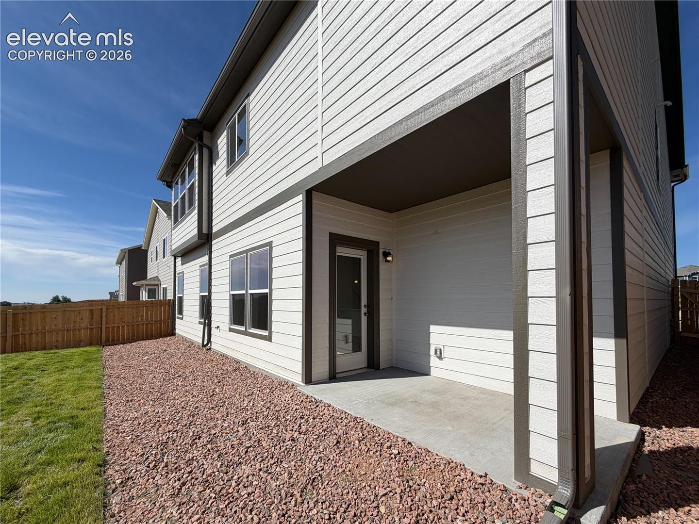
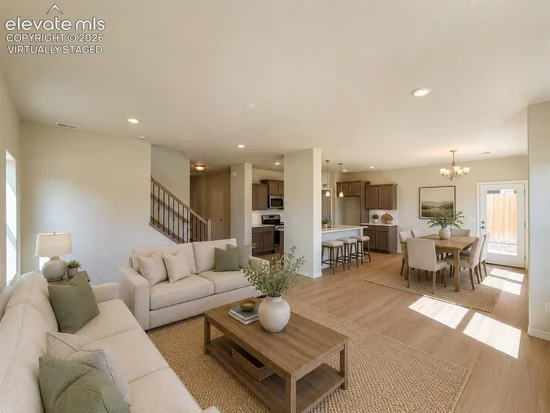
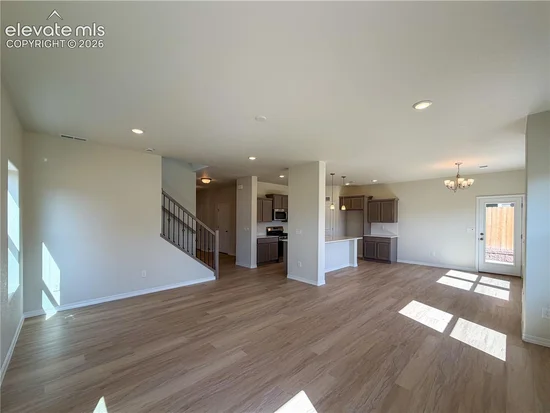
Step inside to a bright, open main level featuring LVP flooring throughout the main areas, a dedicated front study ideal for remote work or hobbies, and a welcoming great room with abundant natural light. The chef-inspired kitchen takes center stage with stainless steel appliances, including a French door refrigerator, a separate gas range, quartz countertops, tile backsplash, and a sunny bay-window dining nook with a picturesque view of Pike's Peak that flows effortlessly onto the covered patio, perfect for everyday living or hosting.

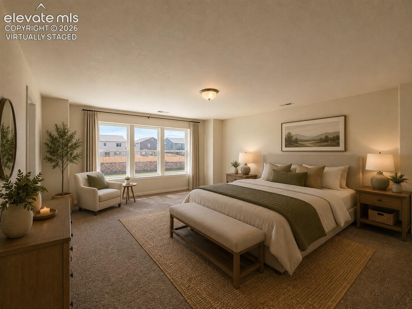
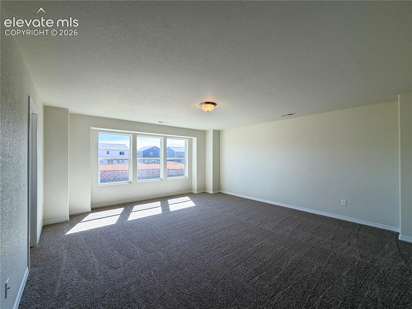
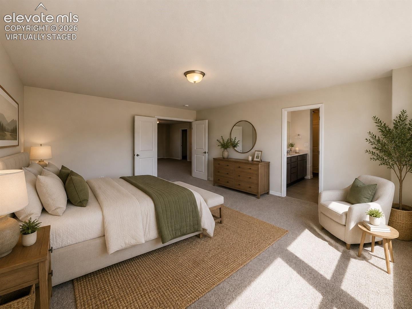
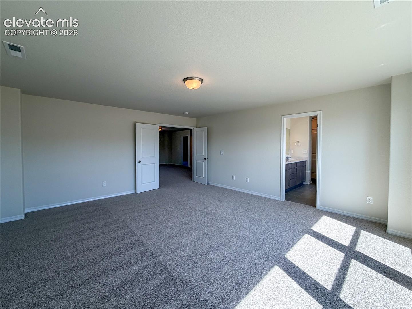
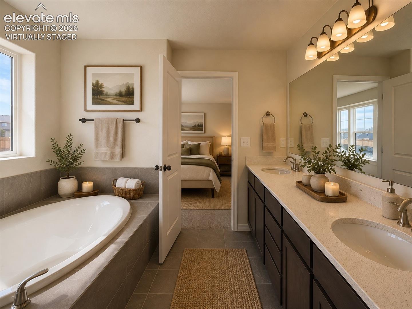
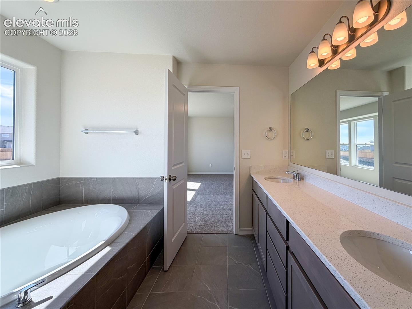
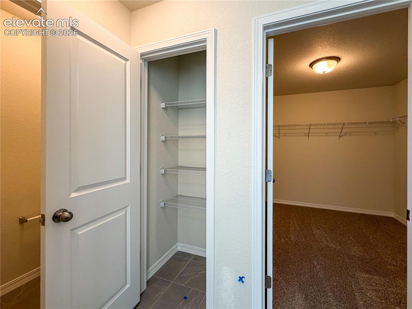
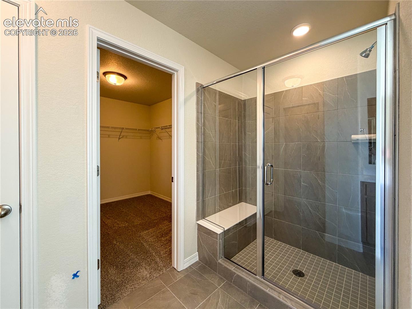
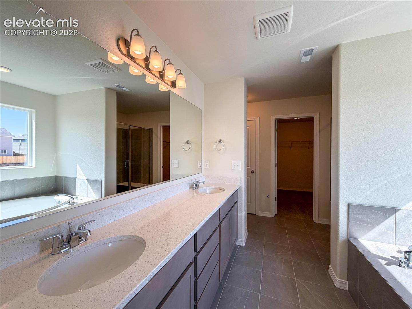
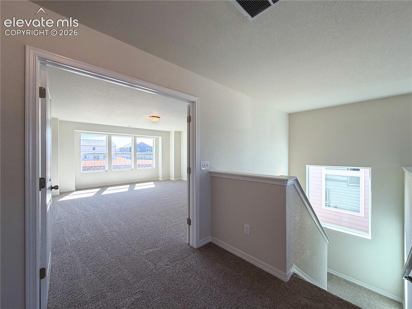
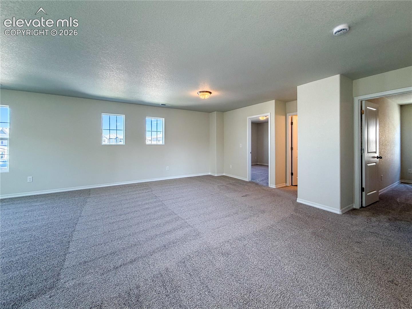
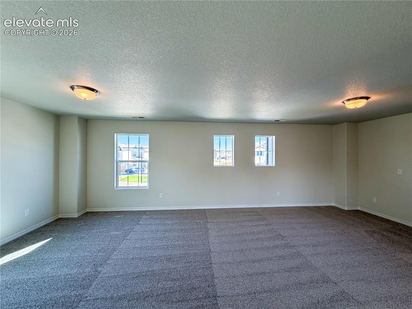
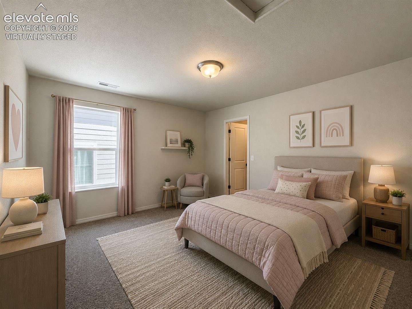
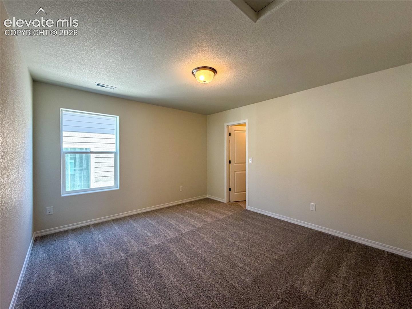
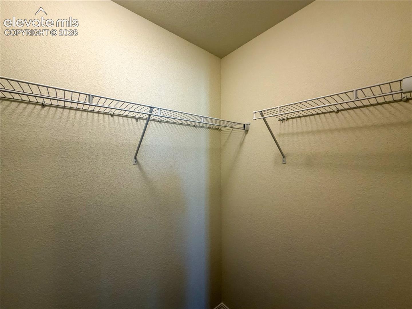
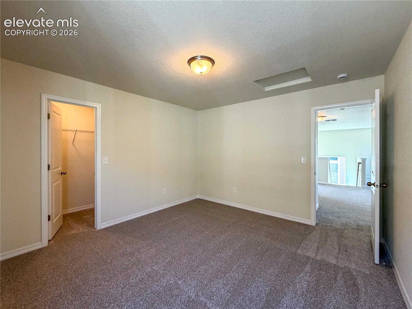
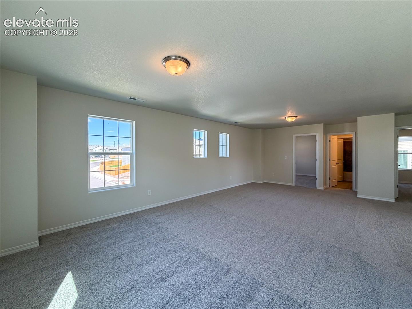
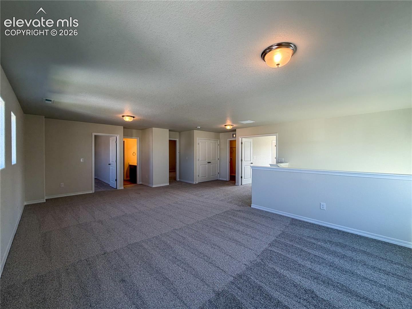
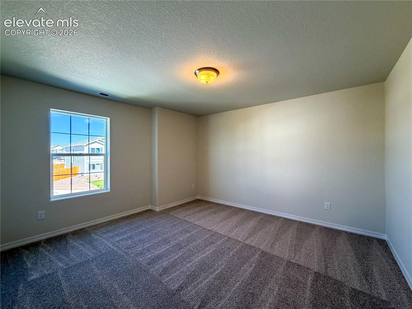
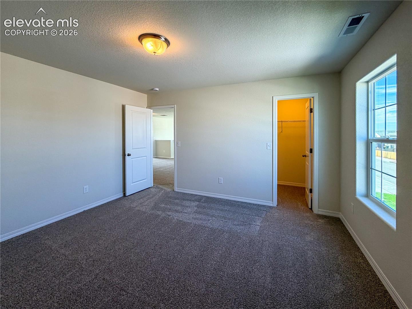
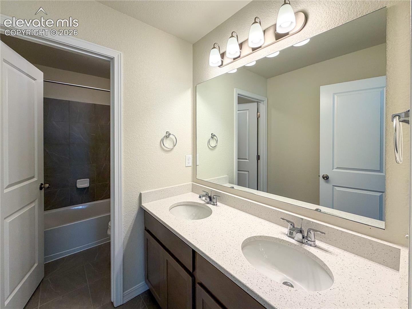
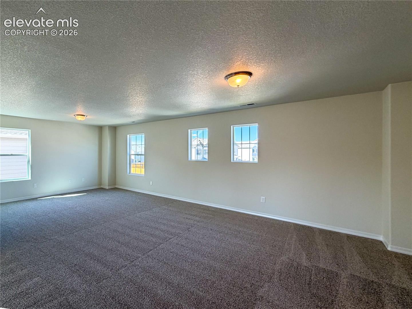
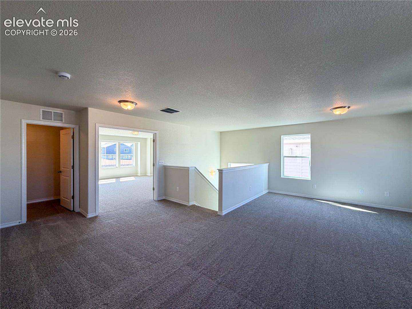
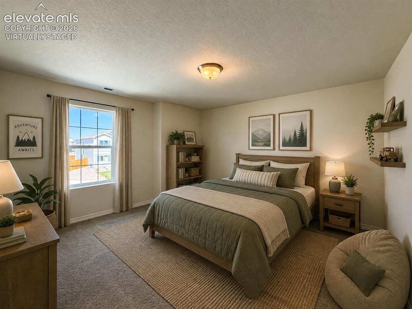
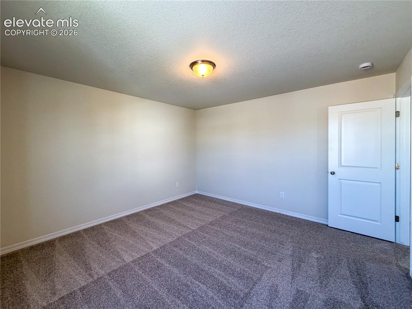
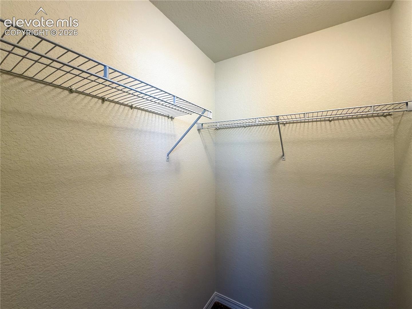
Upstairs, the expansive loft provides an additional gathering space, while the two secondary bedrooms offer generous dimensions. The private primary suite features double doors, another stunning view, a large walk-in closet, linen closet and a spa-style bath with dual quartz vanities and a soaking tub along with an oversized shower.

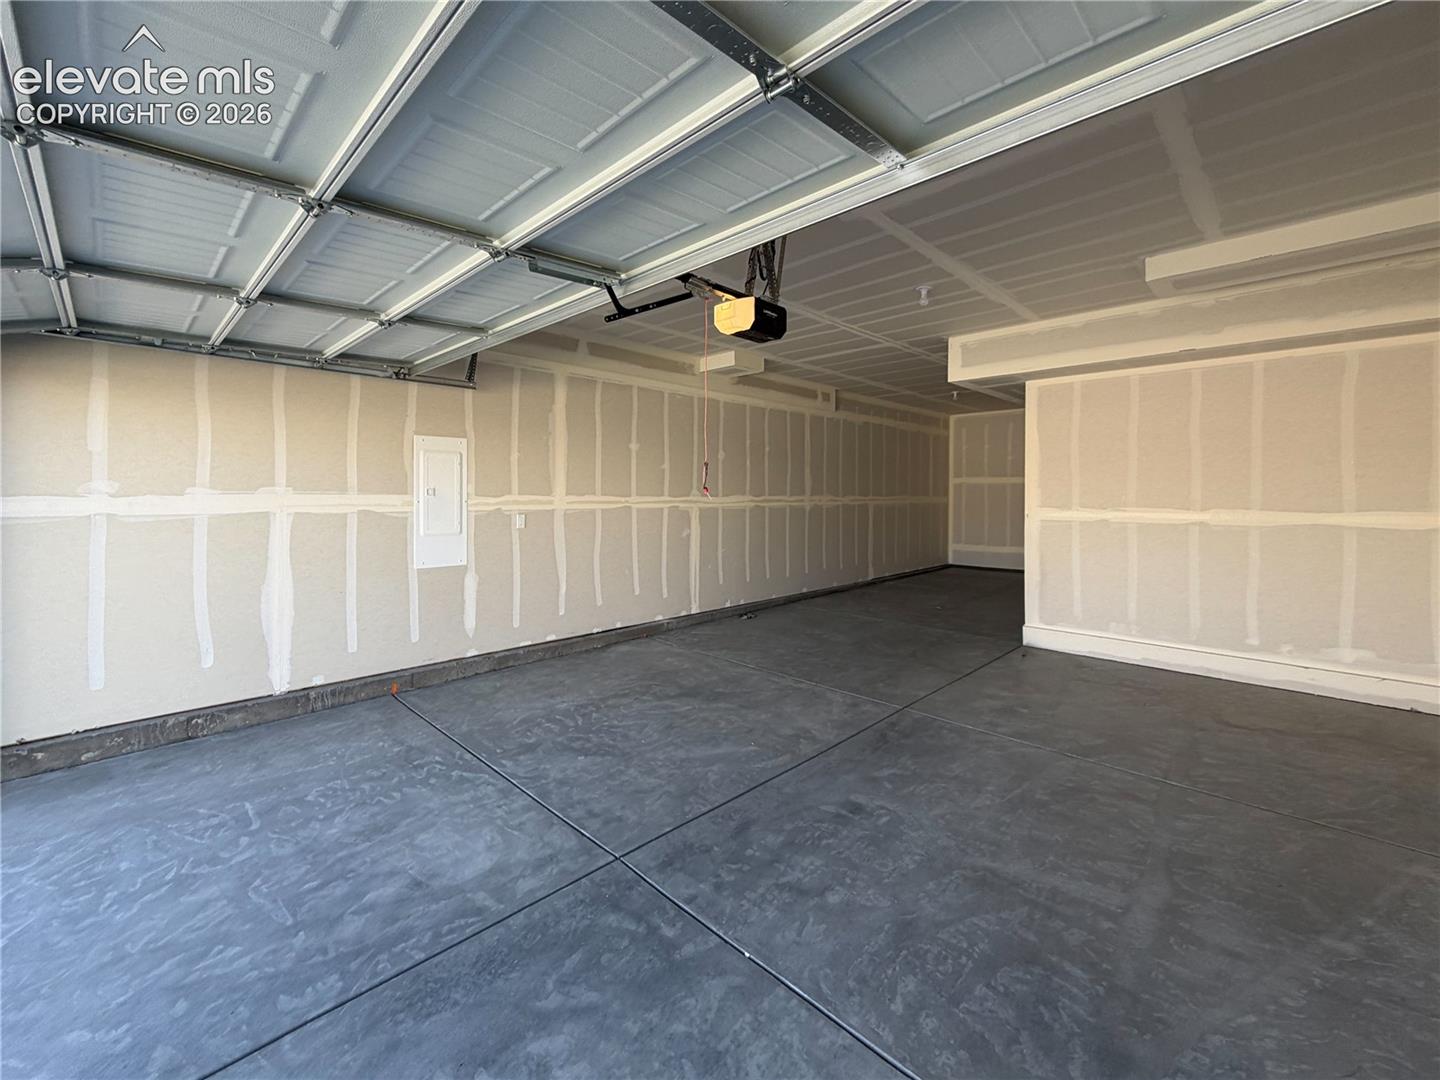
A 3-car tandem garage provides outstanding storage and parking options, ideal for vehicles, gear, or future workshop space.

Additional features include central A / C, full yard landscaping, fencing, and access to the Woodmen Hills Rec Centers, parks, and trail system- all adding to the comfort and convenience of this outstanding home.

Ask a Local Expert

Property Highlights

Property Type
Residential
Property Sub Type
Single Family
Bedrooms
3
Total Bathrooms
3
Living Area
2,782
Price / Sqft
$198
Acres
0.14
Year Built
2026

Location

City/Township
Falcon
County
El Paso

Property Details
Price
$549,900
Property Type
Residential
Property Sub Type
Single Family

Building

Structure Type
Framed on Lot
Total Area
2,782

Community

Community Features
Club House, Community Center, Dining, Fitness Center, Hiking or Biking Trails, Parks or Open Space, Playground Area, Pool

Local Schools

School District
District 49

Interior Features

Bedrooms and Bathrooms

Total Bathrooms
3
Full Bathrooms
2
1/2 Bathrooms
1
Bedrooms
3

Rooms and Basement

Total Rooms
12

Area and Spaces

Living Area
2,782
Above Grade Finished Area
2,782

Appliances

Appliances
Cook Top, Dishwasher, Disposal, Gas in Kitchen, Microwave Oven, Range, Self Cleaning Oven

Interior Features

Interior Features
5-Pc Bath, 9Ft + Ceilings, Crown Molding, French Doors
Flooring
Carpet, Ceramic Tile, Luxury Vinyl
Laundry Features
Electric Hook-up, Upper
Window Features
Vinyl
Fireplace Features
None

Heating and Cooling

Heating Features
Forced Air, Natural Gas

Building Details
Construction

Builders Model
Charleston
Builder
Challenger Home
Year Built
2026

Materials
Roof
Composite Shingle

Terms
Terms

Special Terms
Cash, Conventional, FHA, VA

Taxes

Tax

Tax (Annual)
$1.18

HOA

Association Ammenities
Green Areas, Playground

Heating, Cooling & Utilities

Cooling Features
Ceiling Fan(s), Central Air, See Prop Desc Remarks

Utilities

Utilities
Cable Available, Electricity Connected, Natural Gas Connected, Telephone
Sewer
Sewer
Water Source
Assoc/Distr

Lot

Acres
0.14
Lot Size Area Sq Ft
6,290
Road Frontage
Paved

Exterior Features

Patio And Porch Features
Concrete, Covered
Fencing
All

Parking

Total Parking Spaces
3
Listed by New Home Star LLC, (719) 330-1445
Listing Data last updated 09/21/2026 12:20 pm
Get a Link to this Property: Copy To Clipboard
QR Code link to this property

Phone:
Connect with:

Payment Calculator

per month. fixed. % interest.
$
%
$
%
Principal & Interest
+ Home Insurance
+ Property Tax
+ HOA Fees
per month
Total interest paid over s will be:
All estimates and provided for informational purposes only. Actual amounts may vary. The output of the tool is not a loan offer or solicitation, nor is it financial or legal advice. Information, rates, programs and loan scenarios shown are for example only as of 21-Sep-2026 and are subject to change without notice. Interest rates provided by the St. Louis Federal Reserve Economic Data (FRED). All products are subject to credit and property approval. Not all products are available in all states or for all loan amounts. Other restrictions and limitations apply. Contact your preferred lender for the pricing associated with your specific transaction. Calculations are generated by Open Source mortgage calculation software tools using common mathematical formulas. All calculations should be independently verified.
Get Walk Score Content

Property History

Today
Property information last updated
5 days ago
Status Active. This is the date the listing was placed on market.
Cumulative Days on Market: 27 days (includes prior listings) · Currently listed since September 15, 2026. Data provided by the MLS.

Similar Properties

Menu