Property Details

Start of property details
Share this property:
6382 Ottawa Drive
Colorado Springs, CO 80924
1 day ago
NEW
$669,000
Active
5
Beds
4
Baths
3,323
Sqft
0.13
Acres
2020
Yr. Built
MLS# 1981078
Cumulative Days on Market: 2 · Includes prior listings · Currently listed since 09/22/26 · Data provided by the MLS.

Property Description

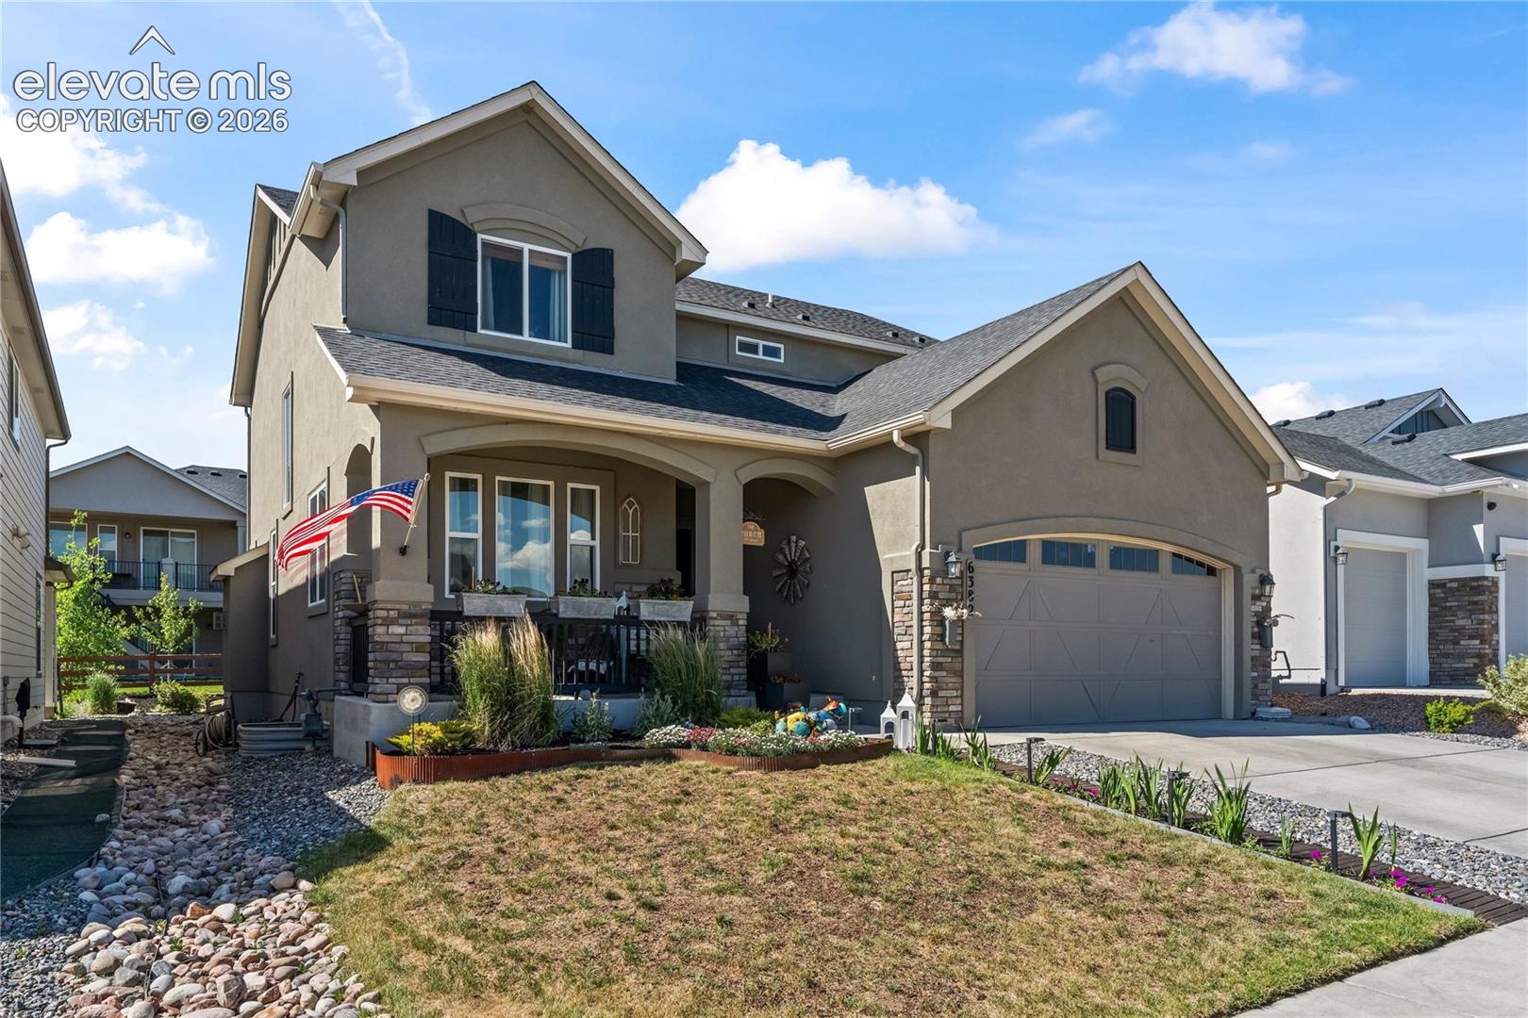
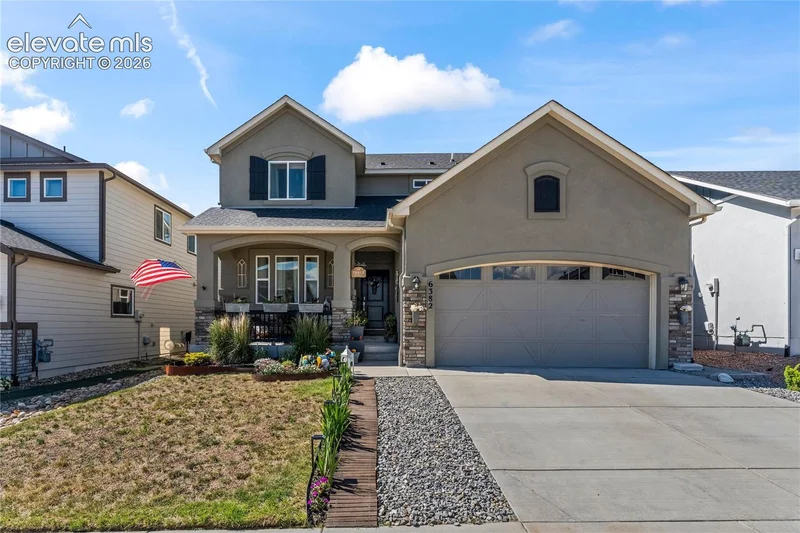
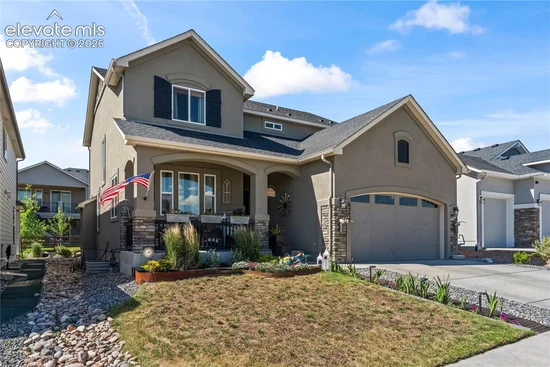
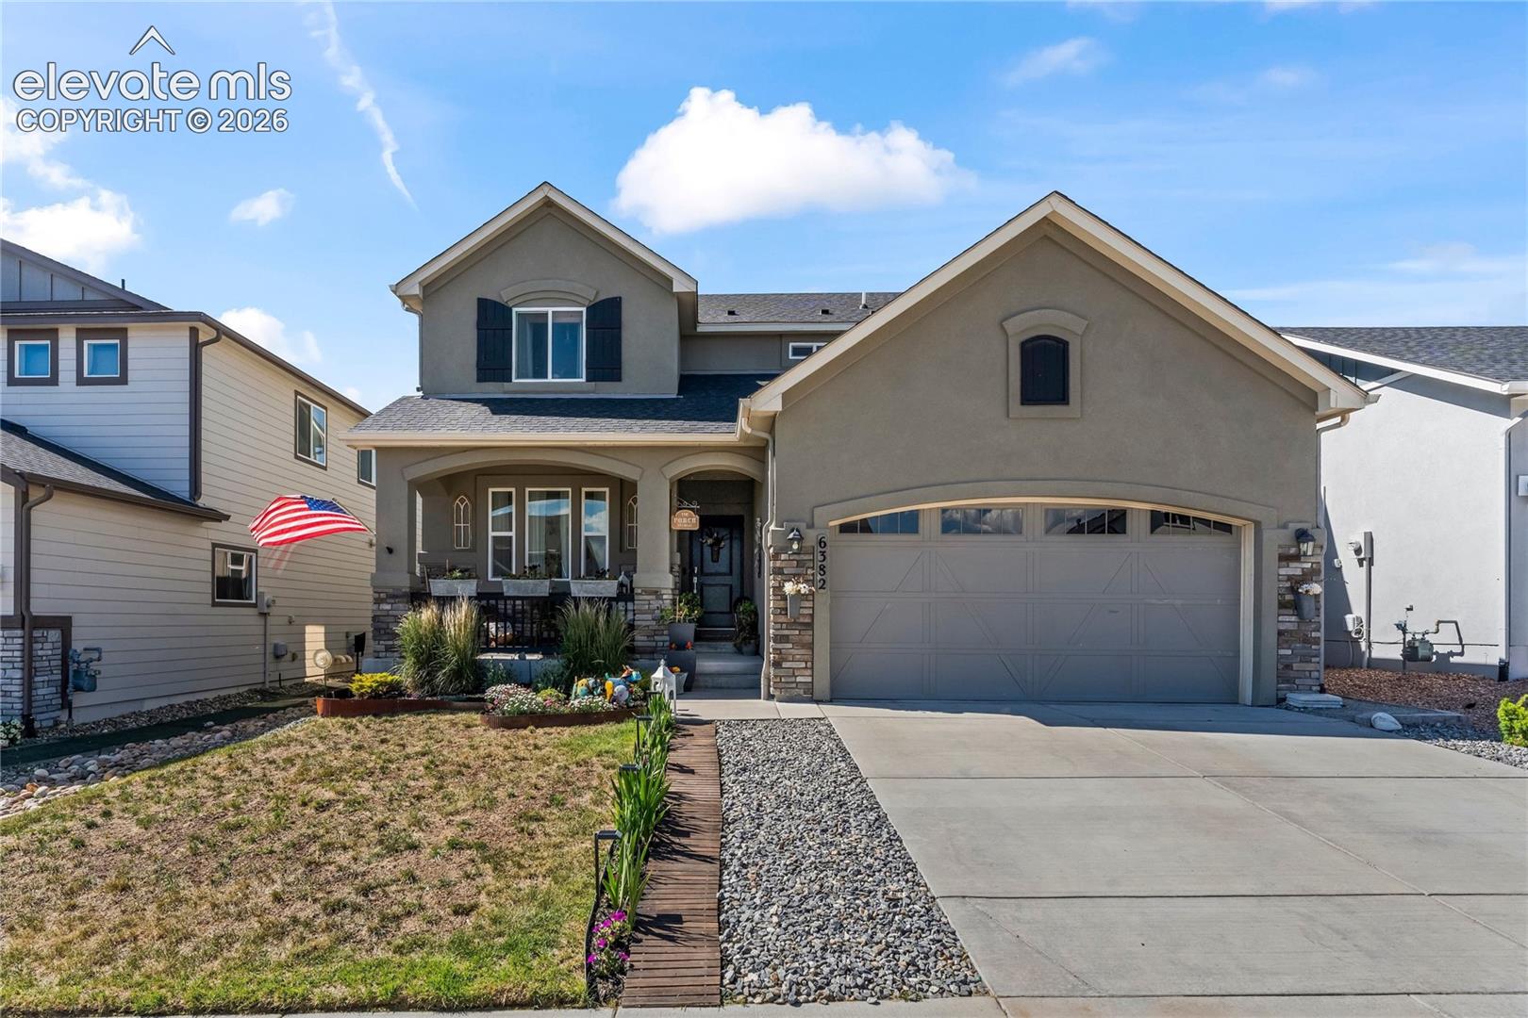
Welcome home to this beautifully customized residence in the highly sought-after Wolf Ranch community. From the moment you arrive, you’ll be captivated by the lush landscaping and vibrant perennial garden that returns year after year, creating stunning curb appeal in every season.
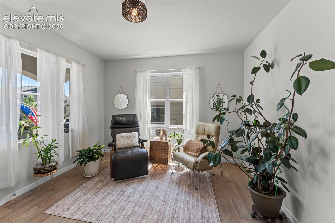
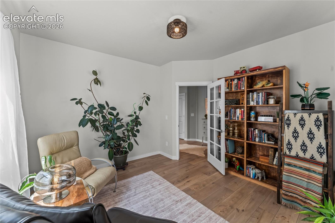
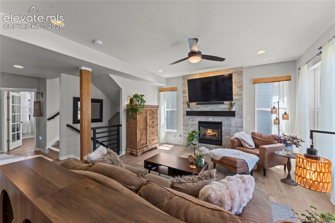
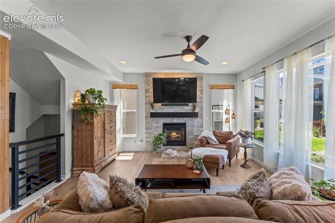
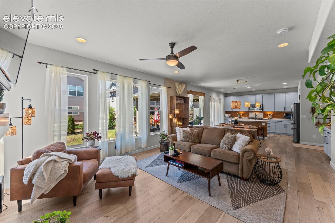
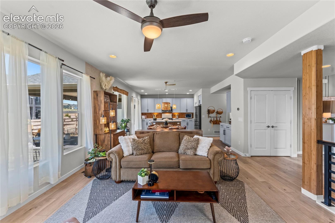
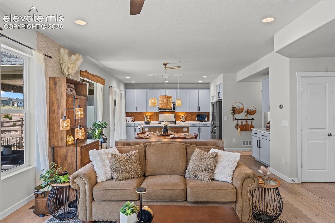
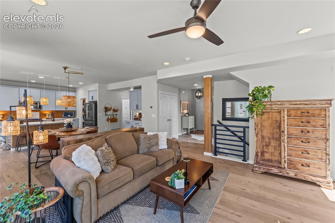
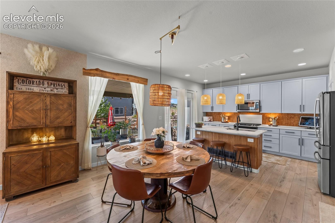
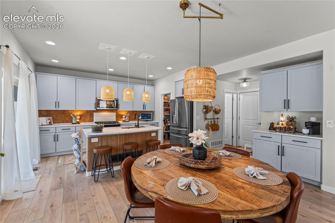
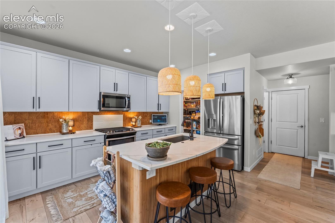
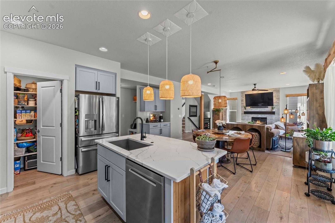
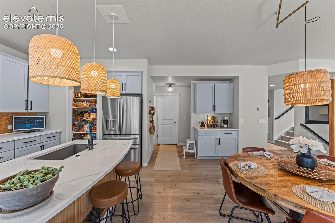
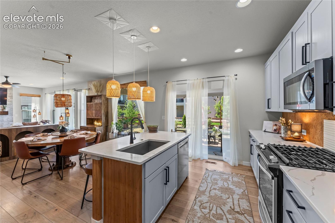
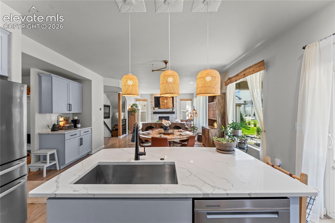
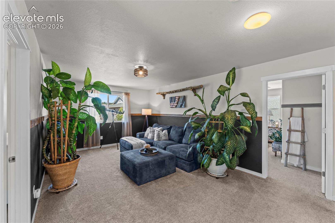
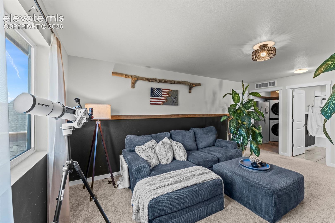
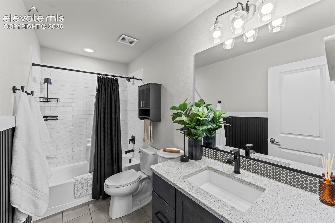
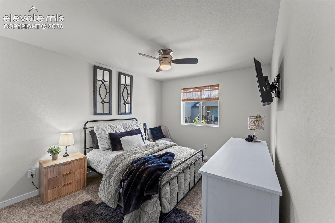
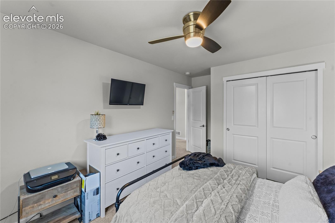
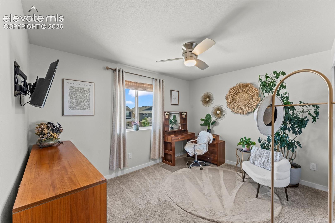
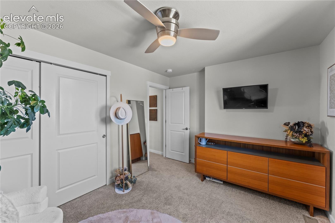
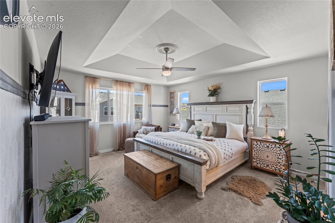
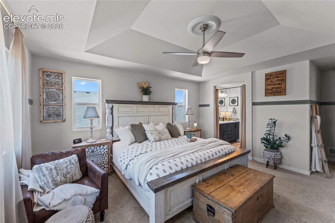
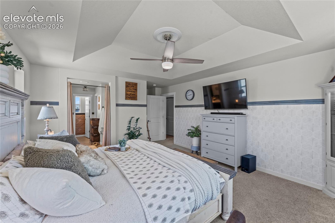
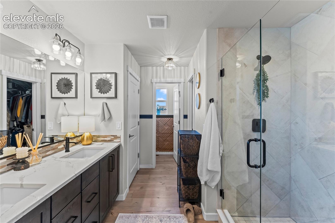
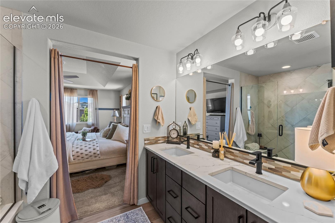
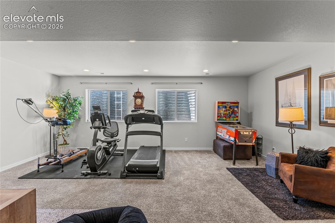
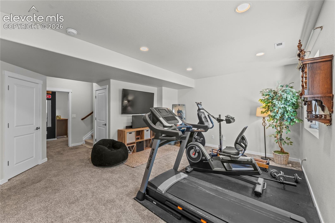
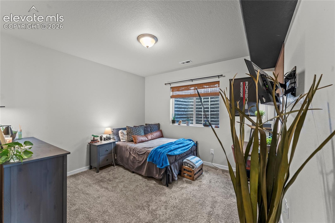
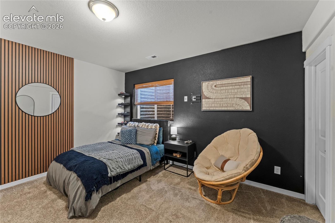
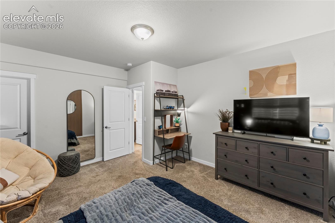
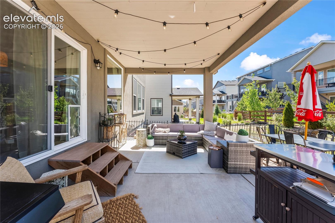
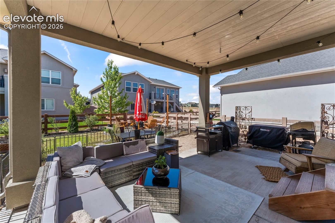
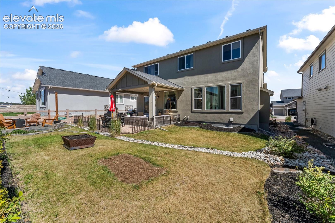
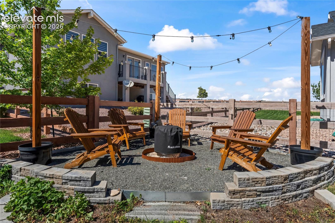
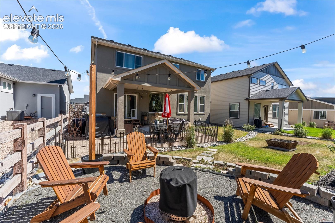
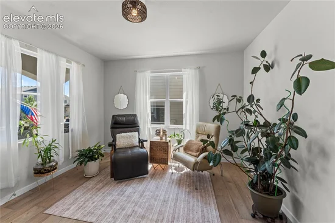
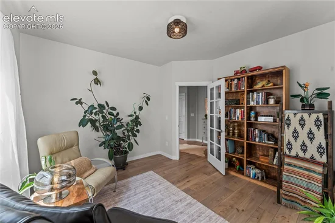
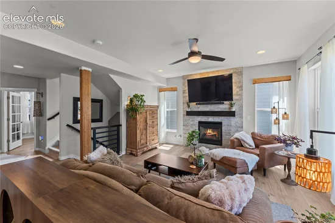
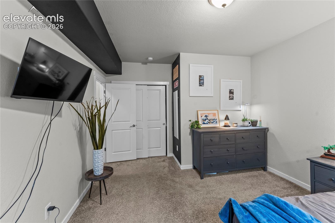
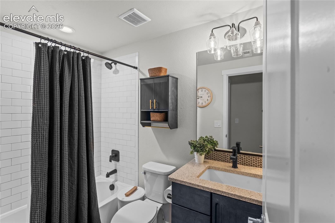
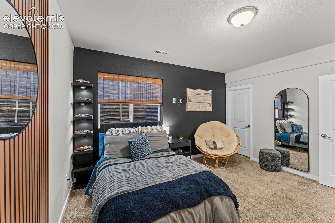
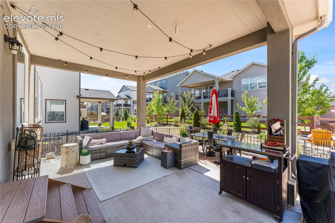
Step inside and immediately feel the pride of ownership and care that has gone into every detail of this home. The main level showcases durable luxury vinyl plank flooring throughout, offering both beauty and practicality for everyday living. Natural light pours through the windows, creating a warm and inviting atmosphere while highlighting the elegant tile fireplace—the perfect place to relax on a chilly Colorado evening. The open-concept kitchen, dining, and living spaces are designed for gathering and making memories. Step outside to the covered patio and outdoor living area, where countless evenings have been spent sharing laughter, stories, and special moments. This backyard is ready for its next owners to create memories of their own. With generous living space on every level, this home offers flexibility for any lifestyle. The finished basement features a spacious family room, two additional bedrooms, a bathroom, and is pre-plumbed for a wet bar or secondary laundry area, creating endless possibilities for entertaining, multi-generational living, a home gym, office, or recreation space. Upstairs, a versatile loft provides additional living space alongside three bedrooms. The luxurious primary suite serves as a private retreat, offering the perfect place to unwind after a long day. The suite is also plumbed for a future soaking tub, allowing you to customize your personal spa-like oasis. Additional upgrades include all-new upstairs carpeting and smart home features that allow you to adjust your home’s temperature and operate the MyQ garage door opener remotely, ensuring comfort and convenience wherever you are. As a resident of Wolf Ranch, you’ll enjoy exceptional community amenities including a fishing lake, miles of walking trails, parks, and the brand-new recreation center. This is more than just a house—it’s a home that has been lovingly cared for and thoughtfully enhanced, ready for its next chapter. The big CO bonus this home faces south so on those snowy days the snow melts faster!

Ask a Local Expert

Property Highlights

Property Type
Residential
Property Sub Type
Single Family
Bedrooms
5
Total Bathrooms
4
Living Area
3,270
Price / Sqft
$205
Acres
0.13
Year Built
2020

Location

City/Township
Colorado Springs
County
El Paso

Property Details
Price
$669,000
Property Type
Residential
Property Sub Type
Single Family

Building

Structure Type
Framed on Lot
Total Area
3,323

Community

Community Features
Community Center, Dog Park, Hiking or Biking Trails, Lake/Pond, Parks or Open Space, Playground Area, Pool

Local Schools

School District
Academy-20

Interior Features

Bedrooms and Bathrooms

Total Bathrooms
4
Full Bathrooms
2
1/2 Bathrooms
1
3/4 Bathrooms
1
Bedrooms
5

Rooms and Basement

Total Rooms
15
Basement Features
Full Basement

Area and Spaces

Living Area
3,270
Above Grade Finished Area
2,272

Appliances

Appliances
220v in Kitchen, Dishwasher, Disposal, Microwave Oven, Oven, Range, Refrigerator

Interior Features

Interior Features
9Ft + Ceilings
Flooring
Carpet, Ceramic Tile, Luxury Vinyl
Laundry Features
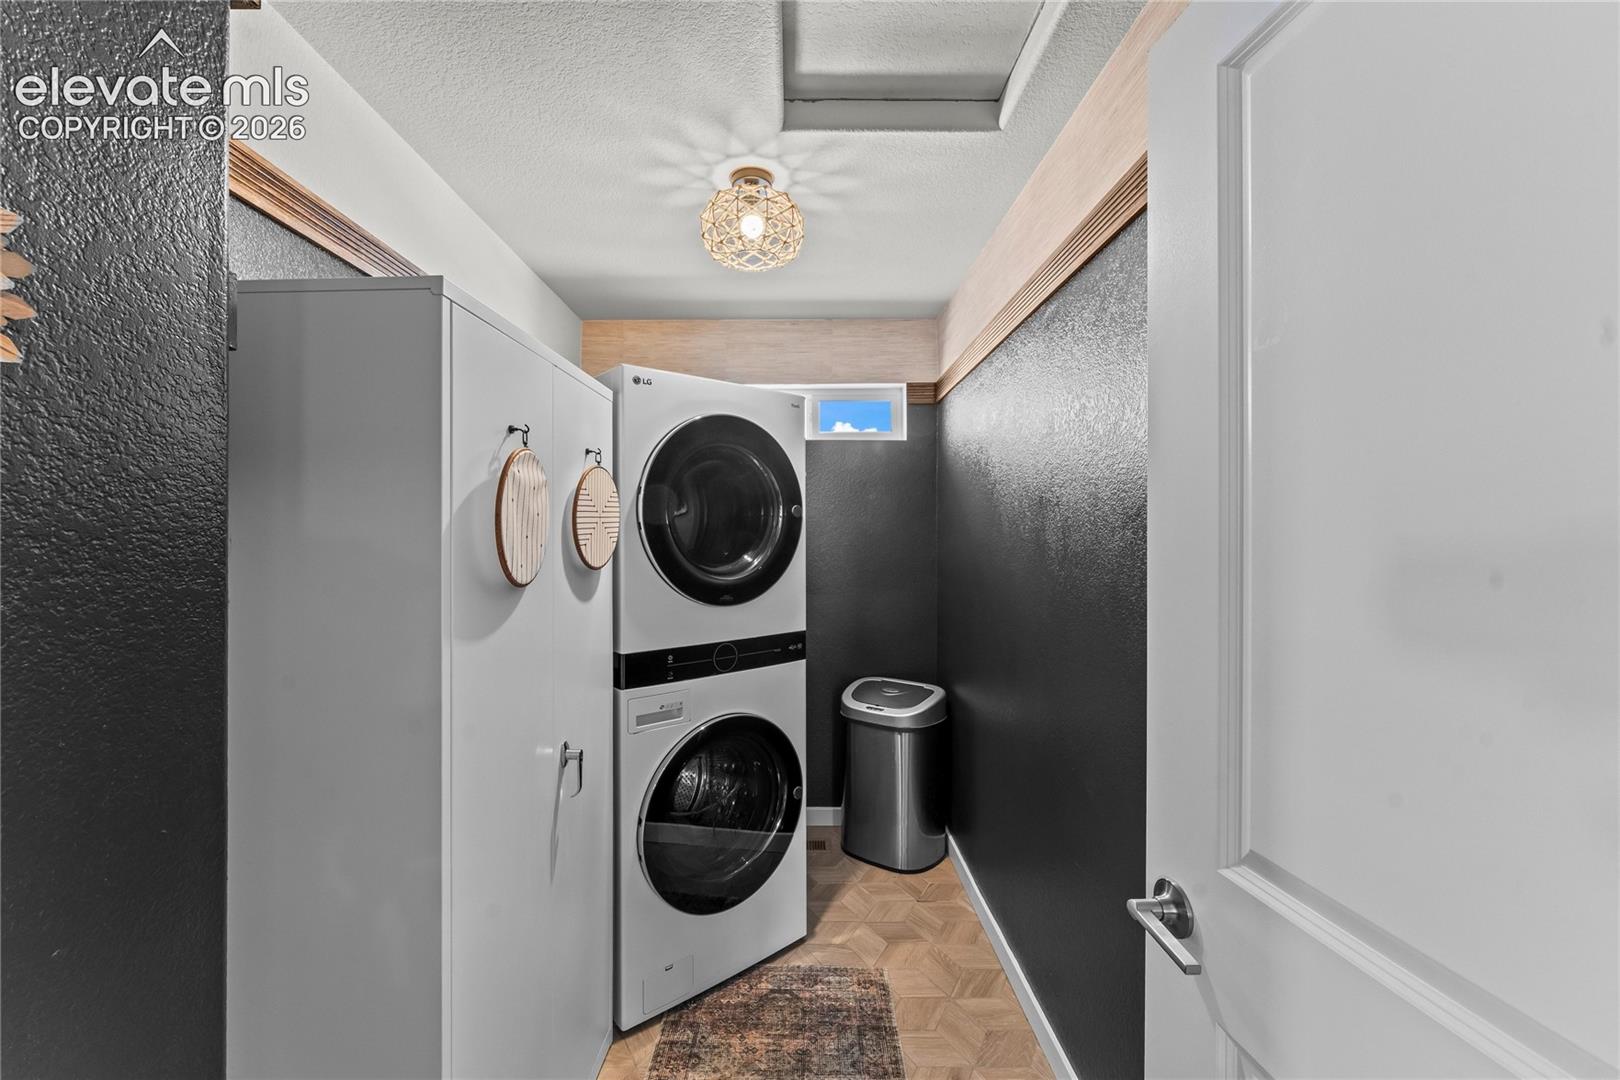
Upper
Window Features
Vinyl
Fireplace Features
Main Level, One

Heating and Cooling

Heating Features
Forced Air

Building Details
Construction

Year Built
2020

Materials
Roof
Composite Shingle

Terms
Terms

Special Terms
Assumable, Cash, Conventional, FHA, VA

Taxes

Tax

Tax (Annual)
$4,957.23

HOA

Association Fee Includes
Covenant Enforcement, Trash Removal

Heating, Cooling & Utilities

Cooling Features
Ceiling Fan(s), Central Air

Utilities

Utilities
Cable Connected, Electricity Connected
Sewer
Sewer
Water Source
Municipal

Lot

Acres
0.13
Lot Size Area Sq Ft
5,500

Exterior Features

Patio And Porch Features
Concrete, Covered
Fencing
Rear

Parking

Total Parking Spaces
2
Listed by Exp Realty LLC, 888-440-2724
Listing Data last updated 09/23/2026 08:40 pm
Get a Link to this Property: Copy To Clipboard
QR Code link to this property

Phone:
Connect with:

Payment Calculator

per month. fixed. % interest.
$
%
$
%
Principal & Interest
+ Home Insurance
+ Property Tax
+ HOA Fees
per month
Total interest paid over s will be:
All estimates and provided for informational purposes only. Actual amounts may vary. The output of the tool is not a loan offer or solicitation, nor is it financial or legal advice. Information, rates, programs and loan scenarios shown are for example only as of 24-Sep-2026 and are subject to change without notice. Interest rates provided by the St. Louis Federal Reserve Economic Data (FRED). All products are subject to credit and property approval. Not all products are available in all states or for all loan amounts. Other restrictions and limitations apply. Contact your preferred lender for the pricing associated with your specific transaction. Calculations are generated by Open Source mortgage calculation software tools using common mathematical formulas. All calculations should be independently verified.
Get Walk Score Content

Property History

Yesterday
Status Active. This is the date the listing was placed on market.
Yesterday
Property information last updated
Cumulative Days on Market: 2 days (includes prior listings) · Currently listed since September 22, 2026. Data provided by the MLS.

Similar Properties

Menu